Northwest Schools Ranch sits on one acre and has a walkout basement. Built in 2001, this home features three bedrooms, two full bathrooms, main-floor laundry, and a spacious kitchen with a large breakfast nook. A tray ceiling enhances the separate dining area. A sliding door opens to a large back deck, providing additional space for outdoor enjoyment, while the covered porch offers a welcoming entrance. Recent improvements include a new roof, central air conditioning, and carpeting, all completed in 2026. Located on a low-traffic, dead-end road, the property offers a country setting with convenient access to shopping and major highways.
Active
$289,000
1082 Azalea Dr, Jackson, MI 49201
3beds
1,512sqft
Single Family Residence
Built in 2001
1.01 Acres Lot
$282,900 Zestimate®
$191/sqft
$25/mo HOA
What's special
Walkout basementOne acreNew roofCentral air conditioningMain-floor laundryLarge breakfast nookSpacious kitchen
- 10 hours |
- 473 |
- 31 |
Zillow last checked:
Listing updated:
Listed by:
MARY A SHEAN 517-206-3229,
Sproat Realty Professionals 517-589-9677
Source: MichRIC,MLS#: 26044681
Facts & features
Interior
Bedrooms & bathrooms
- Bedrooms: 3
- Bathrooms: 2
- Full bathrooms: 2
- Main level bedrooms: 3
Primary bedroom
- Description: Walk in Closet Full bath
- Level: Main
- Area: 169
- Dimensions: 13.00 x 13.00
Bathroom 2
- Level: Main
- Area: 156
- Dimensions: 13.00 x 12.00
Bathroom 3
- Level: Main
- Area: 110
- Dimensions: 11.00 x 10.00
Dining room
- Level: Main
- Area: 132
- Dimensions: 12.00 x 11.00
Kitchen
- Level: Main
- Area: 112.32
- Dimensions: 11.11 x 10.11
Living room
- Level: Main
- Area: 234
- Dimensions: 18.00 x 13.00
Other
- Description: Breakfast Nook
- Level: Main
- Area: 131.32
- Dimensions: 13.40 x 9.80
Utility room
- Level: Main
- Area: 25
- Dimensions: 5.00 x 5.00
Heating
- Forced Air
Cooling
- Central Air
Appliances
- Included: Dishwasher, Dryer, Microwave, Range, Refrigerator, Washer, Water Softener Owned
- Laundry: Laundry Room, Main Level
Features
- Ceiling Fan(s)
- Flooring: Carpet, Vinyl
- Windows: Window Treatments
- Basement: Full,Walk-Out Access
- Has fireplace: No
Interior area
- Total structure area: 1,512
- Total interior livable area: 1,512 sqft
- Finished area below ground: 0
Property
Parking
- Total spaces: 2
- Parking features: Garage Door Opener, Attached
- Garage spaces: 2
Features
- Stories: 1
Lot
- Size: 1.01 Acres
- Dimensions: 250 x 175.65 x 250 x 175.59
- Features: Site Condo, Shrubs/Hedges
Details
- Parcel number: 000033432500200
- Zoning description: residiential
Construction
Type & style
- Home type: SingleFamily
- Architectural style: Ranch
- Property subtype: Single Family Residence
Materials
- Vinyl Siding
- Roof: Shingle
Condition
- New construction: No
- Year built: 2001
Utilities & green energy
- Water: Well
Community & HOA
Community
- Security: Smoke Detector(s)
- Subdivision: Rolling Acres Condominum
HOA
- Has HOA: Yes
- Services included: Other
- HOA fee: $300 annually
- HOA phone: 517-206-7514
Location
- Region: Jackson
Financial & listing details
- Price per square foot: $191/sqft
- Tax assessed value: $92,147
- Annual tax amount: $3,307
- Date on market: 8/24/2026
- Listing terms: Cash,FHA,VA Loan,Conventional
- Road surface type: Paved
Estimated market value
$282,900
$269,000 - $297,000
$1,804/mo
Price history
| Date | Event | Price |
|---|---|---|
| 8/24/2026 | Listed for sale | $289,000$191/sqft |
Source:  MichRIC #26044681 Report a problem MichRIC #26044681 Report a problem | ||
Public tax history
| Year | Property taxes | Tax assessment |
|---|---|---|
| 2025 | -- | $139,300 +10.9% |
| 2024 | -- | $125,600 +34% |
| 2021 | $3,672 -18.3% | $93,700 +6.1% |
| 2020 | $4,493 | $88,300 +0.2% |
| 2019 | $4,493 +0.2% | $88,100 +9.2% |
| 2018 | $4,485 | $80,700 +2.2% |
| 2017 | $4,485 | $79,000 +11% |
| 2016 | $4,485 | $71,200 +1.9% |
| 2015 | $4,485 | $69,900 -0.7% |
| 2014 | $4,485 | $70,400 +4.1% |
| 2012 | -- | $67,600 -5.6% |
| 2011 | -- | $71,600 -11.7% |
| 2010 | -- | $81,100 -1.3% |
| 2009 | -- | $82,200 |
Find assessor info on the county website
Monthly payment
Est. payment
Payment breakdown
Explore the cost of this home by adjusting the details. Changes won't be saved.Climate risks
Neighborhood: 49201
Getting around
7 / 100
Car-DependentNearby schools
GreatSchools rating
- 3/10Northwest Elementary SchoolGrades: 3-5Distance: 3 mi
- 5/10R.W. Kidder Middle SchoolGrades: 6-8Distance: 2.6 mi
- 6/10Northwest High SchoolGrades: 9-12Distance: 2.8 mi
Schools provided by the listing agent
- Elementary: Northwest Early Elementary School
- Middle: Northwest Kidder Middle School
- High: Northwest High School
Source: MichRIC. This data may not be complete. We recommend contacting the local school district to confirm school assignments for this home.
- $294,0004 bd3 ba2.3k sqft1052 Azalea Dr, Jackson, MI 49201Sold
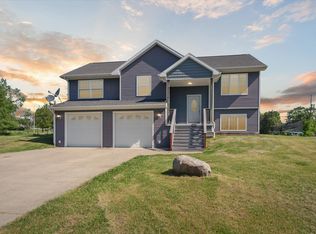
- $283,0004 bd2 ba2k sqft1085 Azalea Dr, Jackson, MI 49201Off Market
- $291,1003 bd3 ba1.6k sqft1055 Azalea Dr, Jackson, MI 49201Off Market
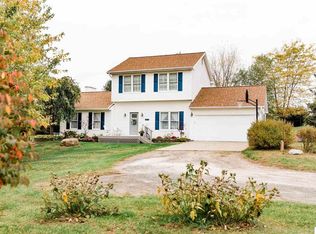
- $270,3003 bd2 ba1.5k sqft1096 Azalea Dr, Jackson, MI 49201Off Market
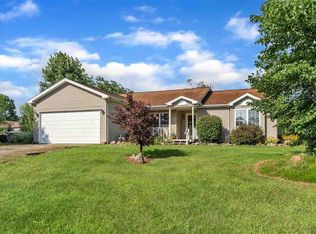
- $---- bd-- ba-- sqft6632 Lansing Ave, Jackson, MI 49201Off Market
- $312,300-- bd-- ba-- sqft12 Azalea Dr, Jackson, MI 49201Off Market
- $20,000-- bd-- ba-- sqft6 Azalea Dr, Jackson, MI 49201Off Market
- $408,300-- bd2 ba1.8k sqft6700 Lansing Ave, Jackson, MI 49201Off Market
A local agent can set up tours, give advice and negotiate with sellers.
A local lender can help you make sure your offer is ready when you are.
Similar homes
- $--3 bd2 ba1.3k sqft2940 W Washington Ave, Jackson, MI 49203AuctionAuction.com 2
- $--4 bd2 ba1.6k sqft3800 E Berry Rd, Pleasant Lake, MI 49272Auction
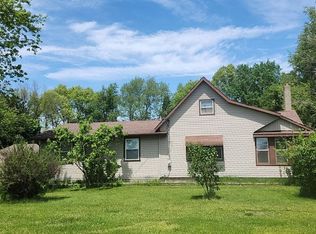 Auction.com 2
 - $305,0003 bd3 ba1.8k sqft3775 Northmeadow Rd, Jackson, MI 49201For Sale
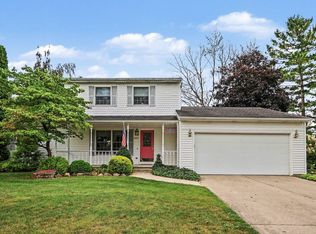
 MLS ID #26042245, SUSAN M MOHLMAN, Sproat Realty Professionals-J. MichRIC
 - $349,9003 bd2 ba1.5k sqft1304 Joseph St, Jackson, MI 49202For Sale
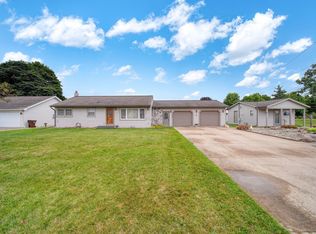 MLS ID #26044255, TIMOTHY J ATKINS, ERA Reardon Realty, L.L.C.. MichRIC
 - from $285,3003 bd2 ba1.2k sqftThe Hudson Plan, Rolling Oaks, Jackson, MI 49201New ConstructionDJW Homes
- $262,0003 bd1 ba1.2k sqft6980 Wooster Rd, Jackson, MI 49201For SaleMLS ID #26028654, Gene DeRossett, Done Right Real Estate. MichRIC
- $385,0004 bd2 ba2.2k sqft2515 Cooper St, Jackson, MI 49201For SaleMLS ID #26043624, TAD FRENCH, Heart for Homes, LLC. MichRIC
- $269,0003 bd4 ba1.8k sqft1190 Ferndale Rd, Jackson, MI 49201For SaleMLS ID #26016676, TIMOTHY J ATKINS, ERA Reardon Realty, L.L.C.. MichRIC
- $265,0003 bd2 ba1.5k sqft6455 Jordan Rd, Jackson, MI 49201For SaleMLS ID #26033166, Jacob Lowder, Century 21 Affiliated - Jackson. MichRIC
- $--3 bd3 ba1.5k sqft849 Kennedy St, Jackson, MI 49202AuctionAuction.com 2
- $194,5003 bd2 ba1.4k sqft204 Edgewood St, Jackson, MI 49201For SaleMLS ID #26044683, Sara Tripp, Xsell Realty. MichRIC
- $285,3003 bd2 ba1.2k sqft3466 Clinton Way, Jackson, MI 49201New ConstructionMichRIC
- $249,9004 bd1 ba1.4k sqft1200 Woodworth Rd, Jackson, MI 49202For SaleMLS ID #26040984, HEATHER HERNDON, Howard Hanna Real Estate Services. MichRIC
- $260,0003 bd2 ba1.9k sqft5574 Dogwood St, Jackson, MI 49201For SaleMLS ID #26039660, TIMOTHY J ATKINS, ERA Reardon Realty, L.L.C.. MichRIC
- $379,9005 bd2 ba1.9k sqft116 Falcon Rd, Jackson, MI 49202For SaleMLS ID #26044453, Stephanie Bosanac-Mortimer, RE/MAX Mid-Michigan R.E.. MichRIC
- $297,5004 bd2 ba1.7k sqft232 Bender St, Jackson, MI 49202For SaleMLS ID #26041219, JENIFER SCANLON, The Brokerage House. MichRIC
- $384,9004 bd4 ba1.6k sqft4722 Root Station Rd, Jackson, MI 49201For SaleMLS ID #26030389, Michael Kendall, Executive Brokers Residential and Commercial Real Estate. MichRIC
- $175,0003 bd1 ba1.4k sqft611 Oakhill Ave, Jackson, MI 49201For SaleMLS ID #26043602, MichRIC Non-Member, NON-MEMBER REALTOR 'LIST'. MichRIC
- $225,0003 bd2 ba1.5k sqft717 23rd St, Jackson, MI 49203For SaleMLS ID #26043924, MOLLY KENNEDY, The Brokerage House. MichRIC
- $375,0003 bd2 ba1.3k sqft4250 Rives Junction Rd, Jackson, MI 49201For SaleMLS ID #26039614, ERIC ROPP, Century 21 Affiliated - Jackson. MichRIC
