Skip main navigation
Off market
  • $435,200

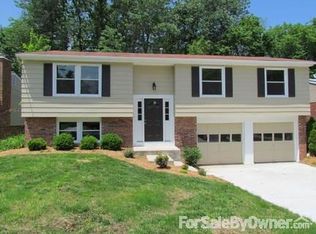
    1082 Azure Ct, Anderson Twp, OH 45230

    3beds
    3baths
    1,841sqft
    SingleFamily
    Built in 1969
    6,969 Square Feet Lot
    $435,200 Zestimate®
    $236/sqft
    $2,367 Estimated rent

    Home value

    $435,200

    $383,000 - $496,000

    $2,367/mo

    Zestimate® history
    Loading
    Loading...

    Owner options

    List your home for rent

    $2,367/mo

    Rent Zestimate®

    Find your next renter with Zillow Rental Manager. Plus, with online applications, you can quickly screen prospective tenants – for free.

    Learn more

    $2,367/mo

    Rent Zestimate®

    Refinance and save

    $2,876/mo

    Est. payment

    Refinancing to a lower rate could help reduce your monthly payments and save thousands over the life of the loan.

    See today's rates

    $2,876/mo

    Est. payment

    Explore your selling options

    Work with a Zillow partner agent

    Leverage their expertise and Zillow's premium Showcase listings to get your home seen by more buyers.

    Get started

    List with your own agent

    Get your home in front of millions of buyers by listing it on Zillow.

    Learn how to do it

    Sell it yourself

    Take full control of how buyers see your home on Zillow by listing For Sale by Owner (FSBO).

    List your home

    What's special

    Beautifully updated home conveniently located in a private cul-de-sac. Entertain and enjoy the wooded views from the newly stained deck or by LL walkout to spacious stamped concrete patio. Freshly painted throughout house. Refinished hdwd flrs, LL family rm w/fireplace & bath. Large 2 car garage, fenced yard. Move in ready!

    This property is off market, which means it's not currently listed for sale or rent on Zillow. This may be different from what's available on other websites or public sources.

    Facts & features

    Interior

    Bedrooms & bathrooms
    • Bedrooms: 3
    • Bathrooms: 3
    Heating
    • Forced air, Gas
    Cooling
    • Central
    Appliances
    • Included: Dishwasher, Garbage disposal, Range / Oven, Refrigerator
    Features
    • Ceiling Fan(s)
    • Flooring: Tile, Carpet
    • Doors: French Doors
    • Windows: Insulated Windows, Wood Frames, Double Hung
    • Basement: Finished, Full, Walk-Out Access, Fireplace, WW Carpet, Glass Blk Wind
    • Fireplace features: Wood Burning, Brick, Family Room, Basement
    Interior area
    • Total interior livable area: 1,841 sqft
    • Finished area below ground: 0

    Property

    Parking
    • Parking features: Garage - Attached
    Features
    • Patio & porch: Deck, Patio
    • Exterior features: Brick
    • Fencing: Wood
    Lot
    • Size: 6,969 sqft
    • Features: Cul-de-Sac
    Details
    • Zoning description: Residential

    Construction

    Type & style
    • Home type: SingleFamily
    • Architectural style: Traditional
    Condition
    • Year built: 1969

    Utilities & green energy

    • Electric: 220 Volts
    • Gas: Natural
    • Water: Public
    • Utilities for property: Cable Connected

    Community & neighborhood

    Security
    • Security features: Smoke Detector(s)
    Location
    • Region: Anderson Twp

    Other

    Other facts
    • ViewYN: true
    • BuildingFeatures: DSL/Cable Available
    • WaterSource: Public
    • Flooring: Tile
    • Heating: Forced Air, Natural Gas
    • Appliances: Dishwasher, Refrigerator, Disposal, Oven/Range
    • FireplaceYN: true
    • InteriorFeatures: Ceiling Fan(s)
    • Roof: Shingle
    • Basement: Finished, Full, Walk-Out Access, Fireplace, WW Carpet, Glass Blk Wind
    • GarageYN: true
    • AttachedGarageYN: true
    • ZoningDescription: Residential
    • HeatingYN: true
    • PatioAndPorchFeatures: Deck, Patio
    • CoolingYN: true
    • FireplaceFeatures: Wood Burning, Brick, Family Room, Basement
    • FireplacesTotal: 1
    • RoomsTotal: 7
    • Electric: 220 Volts
    • ConstructionMaterials: Brick
    • FoundationDetails: Block
    • ArchitecturalStyle: Traditional
    • LotFeatures: Cul-de-Sac
    • BedroomsPossible: 0
    • Utilities: Cable Connected
    • WindowFeatures: Insulated Windows, Wood Frames, Double Hung
    • FarmLandAreaUnits: Square Feet
    • ParkingFeatures: Driveway, On Street, Garage Door Opener, Oversized, Built In, Garage Faces Front
    • CoveredSpaces: 0
    • DoorFeatures: French Doors
    • CurrentUse: Residential
    • Cooling: Central Air
    • OpenParkingYN: true
    • Fencing: Wood
    • SecurityFeatures: Smoke Detector(s)
    • BelowGradeFinishedArea: 0
    • RoomKitchenFeatures: Pantry, Eat-in Kitchen, Tile Floor, Wood Cabinets
    • WoodedArea: NaN
    • RoomBedroom2Level: Upper
    • RoomBedroom3Level: Upper
    • RoomFamilyRoomLevel: Lower
    • RoomDiningRoomLevel: Upper
    • RoomKitchenLevel: Upper
    • RoomLivingRoomLevel: Upper
    • RoomBathroom3Level: Lower
    • RoomBathroom1Level: Upper
    • RoomBathroom2Level: Upper
    • RoomMasterBedroomLevel: Upper
    • View: Trees/Woods
    • RoomDiningRoomFeatures: French Doors, Walkout, Wood Floor
    • RoomFamilyRoomFeatures: French Doors, Walkout, WW Carpet
    • RoomMasterBathroomFeatures: Tile Floor, Shower
    • Gas: Natural
    • RoomBathroom1Features: Full
    • RoomMasterBedroomFeatures: Bath Adjoins, WW Carpet
    • RoomBathroom3Features: Partial
    • RoomLivingRoomFeatures: Wood Floor

    Price history

    DateEventPrice
    7/8/2019Listing removed$204,500$111/sqft
    Source: Anderson Office #1623800 Report a problem
    5/31/2019Pending sale$204,500$111/sqft
    Source: Anderson Office #1623800 Report a problem
    5/29/2019Listed for sale$204,500$111/sqft
    Source: Huff Realty #1623800 Report a problem

    Public tax history

    Tax history is unavailable.

    Neighborhood: 45230

    Nearby schools

    GreatSchools rating
    Schools provided by the listing agent
    • District: Forest Hills Local S

    Source: The MLS. This data may not be complete. We recommend contacting the local school district to confirm school assignments for this home.

    Get a cash offer in 3 minutes
    Find out how much your home could sell for in as little as 3 minutes with a no-obligation cash offer.
    Estimated market value
    $435,200
    Get a cash offer in 3 minutes
    Find out how much your home could sell for in as little as 3 minutes with a no-obligation cash offer.
    Estimated market value
    $435,200