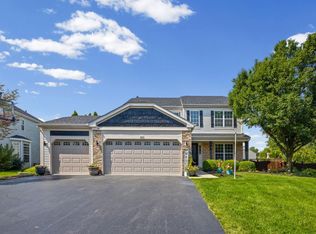
This stunning home is truly a 10+ and offers an exceptional lifestyle in a premier 55+ golf course community! Enjoy direct access to Bolingbrook Golf Club via convenient golf cart paths, making it easy to enjoy a round of golf, lunch, dinner, and all the community has to offer. An active social calendar includes golf leagues, Bunco, Mahjong, poker, Euchre, book club, Oktoberfest, holiday parties, and a variety of clubs and activities. Inside, you'll love the spacious open-concept design where the kitchen, dining area, sunroom, and casual gathering spaces flow seamlessly together. The oversized center island is the perfect place for friends and family to gather. The beautifully upgraded kitchen is designed for the home chef and features 42" white cabinetry with soft-close doors and drawers, quartz countertops, a cooktop, and microwave/oven combination. A separate butler's pantry provides additional storage and makes entertaining a breeze. Curl up with a good book or simply relax and recharge in the light-filled sunroom. The first-floor primary suite offers comfortable living with a spacious walk-in closet and private bath featuring a walk-in shower. Main level also features a bedroom with a large walk in closet, full bathroom and walk-in shower. Upstairs, you'll find a versatile loft, a bedroom, and full bathroom ideal for any guest, home office, or additional living space. The outdoor setting is just as impressive! Situated along the 16th hole, the home offers beautiful golf course views and a large brick paver patio perfect for relaxing or entertaining. An attached 3.5-car heated garage provides plenty of room for vehicles, golf carts, hobbies, and all your toys. Beautifully upgraded, thoughtfully designed, and perfectly positioned within an active golf course community-there are simply too many features to list. This is more than a home; it's a lifestyle!
New
$680,000
1082 Bernice Dr, Bolingbrook, IL 60490
3beds
2,992sqft
Single Family Residence
Built in 2021
6,969 Square Feet Lot
$-- Zestimate®
$227/sqft
$281/mo HOA
What's special
Versatile loftBeautiful golf course viewsFirst-floor primary suiteOversized center islandSpacious open-concept designLight-filled sunroomBeautifully upgraded kitchen
- --
- 68
- views
- 5
- saves
Zillow last checked:
Listing updated:
Listed by:
Robert Bakas 630-545-9860,
Keller Williams Premiere Properties
Source: MRED as distributed by MLS GRID,MLS#: 12750490
Facts & features
Interior
Bedrooms & bathrooms
- Bedrooms: 3
- Bathrooms: 3
- Full bathrooms: 3
Rooms
- Room types: Mud Room, Pantry, Recreation Room, Sun Room, Walk In Closet
Primary bedroom
- Features: Flooring (Vinyl), Window Treatments (All), Bathroom (Full, Double Sink)
- Level: Main
- Area: 210 Square Feet
- Dimensions: 15X14
Bedroom 2
- Features: Flooring (Vinyl), Window Treatments (All)
- Level: Main
- Area: 143 Square Feet
- Dimensions: 13X11
Bedroom 3
- Features: Flooring (Carpet), Window Treatments (All)
- Level: Second
- Area: 165 Square Feet
- Dimensions: 15X11
Dining room
- Features: Flooring (Vinyl)
- Level: Main
- Area: 180 Square Feet
- Dimensions: 18X10
Family room
- Features: Flooring (Vinyl), Window Treatments (All)
- Level: Main
- Area: 272 Square Feet
- Dimensions: 17X16
Kitchen
- Features: Kitchen (Island, Pantry-Butler, Updated Kitchen), Flooring (Vinyl), Window Treatments (All)
- Level: Main
- Area: 357 Square Feet
- Dimensions: 21X17
Laundry
- Features: Flooring (Vinyl)
- Level: Main
- Area: 45 Square Feet
- Dimensions: 9X5
Living room
- Features: Flooring (Vinyl), Window Treatments (All)
- Level: Main
- Area: 143 Square Feet
- Dimensions: 13X11
Mud room
- Features: Flooring (Vinyl)
- Level: Main
- Area: 54 Square Feet
- Dimensions: 9X6
Pantry
- Features: Flooring (Vinyl)
- Level: Main
- Area: 25 Square Feet
- Dimensions: 5X5
Recreation room
- Features: Flooring (Carpet), Window Treatments (All)
- Level: Second
- Area: 320 Square Feet
- Dimensions: 20X16
Sun room
- Features: Flooring (Vinyl), Window Treatments (All)
- Level: Main
- Area: 144 Square Feet
- Dimensions: 12X12
Walk in closet
- Features: Flooring (Vinyl)
- Level: Main
- Area: 77 Square Feet
- Dimensions: 11X7
Walk in closet
- Features: Flooring (Carpet)
- Level: Second
- Area: 40 Square Feet
- Dimensions: 8X5
Heating
- Natural Gas, Forced Air
Cooling
- Central Air
Appliances
- Included: Double Oven, Range, Microwave, Dishwasher, Refrigerator, Washer, Dryer, Disposal, Stainless Steel Appliance(s), Cooktop, Oven, Humidifier
- Laundry: Main Level, In Unit
Features
- 1st Floor Bedroom, 1st Floor Full Bath, High Ceilings
- Windows: Screens
- Basement: None
Interior area
- Total structure area: 2,992
- Total interior livable area: 2,992 sqft
Property
Parking
- Total spaces: 3
- Parking features: Asphalt, Garage Door Opener, Yes, Garage Owned, Attached, Garage
- Attached garage spaces: 3
- Has uncovered spaces: Yes
Accessibility
- Accessibility features: No Disability Access
Features
- Stories: 2
- Patio & porch: Patio, Porch
Lot
- Size: 6,969 Square Feet
- Dimensions: 135x61
- Features: On Golf Course
Details
- Parcel number: 0701251060430010
- Special conditions: None
- Other equipment: Ceiling Fan(s)
Construction
Type & style
- Home type: SingleFamily
- Architectural style: Traditional
- Property subtype: Single Family Residence
Materials
- Vinyl Siding
- Foundation: Concrete Perimeter
- Roof: Asphalt
Condition
- New construction: No
- Year built: 2021
Details
- Builder model: Martin Ray
Utilities & green energy
- Sewer: Public Sewer
- Water: Public
Community & HOA
Community
- Features: Clubhouse, Curbs, Sidewalks, Street Lights, Street Paved
- Security: Carbon Monoxide Detector(s)
- Subdivision: Liberty Green
HOA
- Has HOA: Yes
- Services included: Clubhouse, Exterior Maintenance, Lawn Care, Snow Removal
- HOA fee: $281 monthly
Location
- Region: Bolingbrook
Financial & listing details
- Price per square foot: $227/sqft
- Tax assessed value: $548,001
- Annual tax amount: $11,927
- Date on market: 9/9/2026
- Ownership: Fee Simple
Estimated market value
Not available
Estimated sales range
Not available
Not available
Price history
Price history is unavailable.
Public tax history
| Year | Property taxes | Tax assessment |
|---|---|---|
| 2024 | $11,231 -7.7% | $182,667 +1% |
| 2023 | $12,167 -17.2% | $180,885 +6.4% |
| 2022 | $14,686 +15520.6% | $170,009 +12897.6% |
| 2021 | $94 | $1,308 |
Find assessor info on the county website
Monthly payment
Est. payment
Payment breakdown
Explore the cost of this home by adjusting the details. Changes won't be saved.Climate risks
Neighborhood: 60490
Nearby schools
Schools provided by the listing agent
- Elementary: Bess Eichelberger Elementary Sch
- Middle: John F Kennedy Middle School
- High: Plainfield East High School
- District: 202
Source: MRED as distributed by MLS GRID. This data may not be complete. We recommend contacting the local school district to confirm school assignments for this home.
Similar homes
- $599,0004 bd3 ba3.1k sqft1612 Woodland Ln, Bolingbrook, IL 60490New
 MLS ID #12753066, Chris Osinubi, Eight Triple Eight Realty LLC. MRED as distributed by MLS GRID
 - $699,9004 bd3 ba2.5k sqft1925 Danube Way, Bolingbrook, IL 60490Active
 MLS ID #12746740, Hui Li, Charles Rutenberg Realty of IL. MRED as distributed by MLS GRID
 - $649,9005 bd4 ba3.9k sqft431 Cardinal Ln, Bolingbrook, IL 60490Active
 MLS ID #12751338, Arturo Olivares, Premier Choice Realty Inc. MRED as distributed by MLS GRID
 - $683,0004 bd3 ba3.9k sqft1327 Palisades Dr, Bolingbrook, IL 60490Active
 MLS ID #12722102, Kelly Manfred, RE/MAX Premier. MRED as distributed by MLS GRID
