Fantastic 5 bedroom ranch in the West De Pere school district that has been very well maintained and has LOTS of updates done to it. The recently updated chef's kitchen includes a large center island with Quartz counters, Painted white cabinetry, LVP flooring and a spacious dinette that leads to the backyard entertaining space complete with outdoor kitchen and firepit. The primary suite features a walk-in closet and bath with double sinks and granite counters. Off the back entry is a convenient laundry room and half bath along with lockers. Head down to the finished lower level where there are 2 additional bedrooms and a very nice family/rec room with wet bar. The 1200+ sq ft garage will be the place to not only park your cars but entertain - it has epoxy floors and is heated!!
Sold
$530,000
1082 Blackberry Winter Ln, De Pere, WI 54115
5beds
2,635sqft
Single Family Residence
Built in 2004
0.32 Acres Lot
$538,500 Zestimate®
$201/sqft
$2,956 Estimated rent
Home value
$538,500
$512,000 - $565,000
$2,956/mo
Zestimate® history
Owner options
List your home for rent
$2,956/mo
Rent Zestimate®
Find your next renter with Zillow Rental Manager. Plus, with online applications, you can quickly screen prospective tenants – for free.
$2,956/mo
Rent Zestimate®
Refinance and save
$3,445/mo
Est. payment
Refinancing to a lower rate could help reduce your monthly payments and save thousands over the life of the loan.
$3,445/mo
Est. payment
Explore your selling options
Work with a Zillow partner agent
Leverage their expertise and Zillow's premium Showcase listings to get your home seen by more buyers.
Get startedList with your own agent
Get your home in front of millions of buyers by listing it on Zillow.
Learn how to do itSell it yourself
Take full control of how buyers see your home on Zillow by listing For Sale by Owner (FSBO).
List your homeWhat's special
Epoxy floorsFinished lower levelWalk-in closetPainted white cabinetryOutdoor kitchenConvenient laundry roomBackyard entertaining space
Zillow last checked:
Listing updated:
Listed by:
Craig Francois OFF-D:920-593-4105,
Shorewest, Realtors,
Laura M Neumann 920-246-2451,
Shorewest, Realtors
Bought with:
Rob Tulcin
Keller Williams Fox Cities
Source: RANW as distributed by MLS GRID,MLS#: 50306745
Facts & features
Interior
Bedrooms & bathrooms
- Bedrooms: 5
- Bathrooms: 4
- Full bathrooms: 3
- 1/2 bathrooms: 1
Bedroom 1
- Level: Main
- Dimensions: 12x15
Bedroom 2
- Level: Main
- Dimensions: 12x13
Bedroom 3
- Level: Main
- Dimensions: 12x12
Bedroom 4
- Level: Lower
- Dimensions: 12x11
Bedroom 5
- Level: Lower
- Dimensions: 12x11
Dining room
- Level: Main
- Dimensions: 12x17
Family room
- Level: Lower
- Dimensions: 27x17
Kitchen
- Level: Main
- Dimensions: 12x15
Living room
- Level: Main
- Dimensions: 17x20
Heating
- Forced Air, Zoned
Cooling
- Forced Air, Central Air
Appliances
- Included: Dishwasher, Disposal, Dryer, Microwave, Range, Refrigerator, Washer
Features
- Kitchen Island, Pantry, Split Bedroom, Walk-In Closet(s), Wet Bar
- Basement: Finished,Full,Full Sz Windows Min 20x24,Sump Pump
- Number of fireplaces: 1
- Fireplace features: One, Gas
Interior area
- Total interior livable area: 2,635 sqft
- Finished area above ground: 1,735
- Finished area below ground: 900
Property
Parking
- Total spaces: 3
- Parking features: Attached, Basement, Heated Garage
- Attached garage spaces: 3
Features
- Patio & porch: Patio
Lot
- Size: 0.32 Acres
- Dimensions: 106x117
Details
- Parcel number: VA924
- Zoning: Residential
- Special conditions: Arms Length
Construction
Type & style
- Home type: SingleFamily
- Architectural style: Ranch
- Property subtype: Single Family Residence
Materials
- Brick, Vinyl Siding
- Foundation: Poured Concrete
Condition
- New construction: No
- Year built: 2004
Utilities & green energy
- Sewer: Public Sewer
- Water: Public
Community & HOA
Community
- Subdivision: Spring Meadows
Location
- Region: De Pere
Financial & listing details
- Price per square foot: $201/sqft
- Tax assessed value: $466,600
- Annual tax amount: $6,241
- Date on market: 4/21/2025
- Inclusions: Range, refrigerator, dishwasher, washer, dryer, kitchen beverage refrigerator, all window treatments
- Exclusions: garage refrigerator, freezer in lower level, outdoor fridge and lower level beverage refrigerator
Price history
| Date | Event | Price |
|---|---|---|
| 6/5/2025 | Sold | $530,000+2.9%$201/sqft |
Source: RANW as distributed by MLS GRID #50306745 Report a problem | ||
| 4/22/2025 | Contingent | $515,000$195/sqft |
Source:  WIREX MLS #50306745 Report a problem WIREX MLS #50306745 Report a problem | ||
| 4/21/2025 | Listed for sale | $515,000+92.5%$195/sqft |
Source: RANW as distributed by MLS GRID #50306745 Report a problem | ||
| 6/27/2009 | Sold | $267,500-6.1%$102/sqft |
Source: RANW as distributed by MLS GRID #10903370 Report a problem | ||
| 4/30/2008 | Listing removed | $284,900$108/sqft |
Source: Z57 #10802975 Report a problem | ||
| 4/27/2008 | Listed for sale | $284,900+524.8%$108/sqft |
Source: Z57 #10802975 Report a problem | ||
| 6/1/2004 | Sold | $45,600$17/sqft |
Source: Public Record Report a problem | ||
Public tax history
| Year | Property taxes | Tax assessment |
|---|---|---|
| 2025 | $6,946 -1.3% | $424,200 |
| 2024 | $7,040 +8.4% | $424,200 |
| 2023 | $6,492 +6.3% | $424,200 +33.6% |
| 2022 | $6,105 -3.7% | $317,500 |
| 2021 | $6,342 +9.1% | $317,500 +17.9% |
| 2020 | $5,811 +1.7% | $269,400 |
| 2019 | $5,714 +13.5% | $269,400 |
| 2018 | $5,034 +2.2% | $269,400 +11% |
| 2017 | $4,925 +0.2% | $242,600 |
| 2016 | $4,916 -0.1% | $242,600 |
| 2015 | $4,920 -9.3% | $242,600 |
| 2014 | $5,423 | $242,600 |
Find assessor info on the county website
Neighborhood: 54115
Nearby homes
- $639,4004 bd4 ba3.4k sqft1090 Blackberry Winter Ln, De Pere, WI 54115Off Market
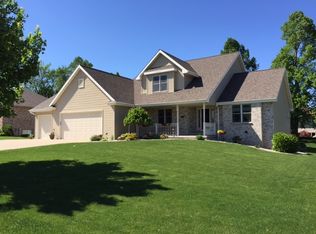
- $575,2004 bd4 ba3.3k sqft1074 Blackberry Winter Ln, De Pere, WI 54115Off Market

- $534,4004 bd3 ba2.2k sqft1083 Peonies Dr, De Pere, WI 54115Off Market
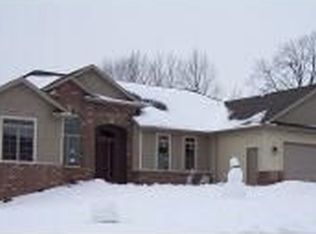
- $535,500-- bd-- ba-- sqft1091 Peonies Dr, De Pere, WI 54115Off Market
- $549,0003 bd3 ba2.7k sqft1075 Peonies Dr, De Pere, WI 54115Off Market
- $439,000-- bd-- ba-- sqft1081 Blackberry Winter Ln, De Pere, WI 54115Off Market
- $515,000-- bd-- ba-- sqft1098 Blackberry Winter Ln, De Pere, WI 54115Off Market
- $511,5004 bd4 ba2.5k sqft1066 Blackberry Winter Ln, De Pere, WI 54115Off Market
Nearby schools
GreatSchools rating
- 6/10Hemlock Creek Elementary SchoolGrades: PK-4Distance: 2.5 mi
- 9/10West De Pere Middle SchoolGrades: 7-8Distance: 0.9 mi
- 10/10West De Pere High SchoolGrades: 9-12Distance: 1.4 mi
Schools provided by the listing agent
- Elementary: Hemlock Creek
- Middle: West DePere
- High: DePere West
Source: RANW as distributed by MLS GRID. This data may not be complete. We recommend contacting the local school district to confirm school assignments for this home.


Get pre-qualified for a loan
At Zillow Home Loans, we can pre-qualify you in as little as 5 minutes with no impact to your credit score.An equal housing lender. NMLS #10287.
Sell for more on Zillow
Get a Zillow Showcase℠ listing at no additional cost and you could sell for .
$538,500
2% more
+$10,770
With Zillow Showcase(estimated)
$549,270
- Wisconsin
- Brown County
- Ashwaubenon
- 54115
- 1082 Blackberry Winter Ln
Nearby cities
Nearby zip codes
Other Ashwaubenon Topics
