MOTIVATED SELLER! PRICED TO SELL! Stunning, End-Unit Villa in the highly sought-after Champions Gate Country Club. This home INCLUDES a FULL GOLF & TENNIS MEMBERSHIP that is included in the HOA! ChampionsGate Country Club combines resort-style living with country club living, so you will always feel like you're on vacation. Welcome to your dream home in the heart of Central Florida! This beautiful two-bedroom, two-bathroom villa with an additional flex room that could be used as a 3rd bedroom, office, or den has been meticulously maintained. The current owner has been diligent in ensuring it remains in beautiful condition. This home was recently painted, new plush carpeting was installed in the bedrooms, a new washer and dryer, and new ceiling fans were the latest upgrades. Step inside to find a bright, open floor plan with modern finishes, a spacious kitchen with breakfast bar, quartz countertops, and a stylish subway backsplash will make preparing meals for your friends and family a joy since you can stay part of the conversation with the open layout. The private screened lanai is perfect for enjoying your morning coffee or relaxing after a day on the course. As an end-unit, you'll enjoy extra privacy and natural light throughout. Residents enjoy exclusive access to the Oasis Club, featuring a resort-style pool, lazy river, tot waterplay area, hot tub, fitness center, mini arcade, mini movie theater, air-conditioned cabanas, sand volleyball, on site indoor and outdoor dining, banquet rooms available for rent, The retreat club offers waterslides, tot waterplay area, pool, mini golf, hammocks, bar and restaurant. Golf enthusiasts will love the championship 18-hole course and access to additional community perks. The Golf Grille & Pro Shop is a great place to meet new friends while you take advantage of the unlimited putting green, driving range, and tennis courts. By the time you're done, you'll be ready to head inside for a delicious bite to eat. The Plaza is a homeowners-only amenity center that offers indoor and outdoor dining, another gym with saunas to relax your muscles, a hot tub, and a game room with a pool table and ping pong tables. The North pool is another homeowner-only pool area where residents enjoy community get-togethers. There are activities at ALL of the amenity centers throughout the week. You will also receive a $75.00 food credit to use at the Plaza every month, included in your HOA, and a homeowners discount off your food and beverages at the Oasis, Retreat Club, and the Golf Grille. If you've been looking to live a lifestyle that feels like you're on vacation and you want to do it for under $300,000, you need to come and see this rare find ASAP! Whether you're looking for a primary residence or a vacation home, this villa offers the ideal blend of comfort, convenience, and Florida lifestyle. Within minutes of all of the major theme parks, restaurants, and shopping.
Sold for $275,000
Zillow last checked:
Listing updated:
Bought with:
Beth Assif, 3386486
RE/MAX SELECT GROUP
Source: Stellar MLS,MLS#: S5126630 Originating MLS: Osceola
Originating MLS: Osceola
Price history
| Date | Event | Price |
|---|---|---|
| 7/28/2025 | Sold | $275,000-3.5%$183/sqft |
Source:  Stellar MLS #S5126630 Report a problem Stellar MLS #S5126630 Report a problem | ||
| 7/1/2025 | Pending sale | $284,900$189/sqft |
Source: Stellar MLS #S5126630 Report a problem | ||
| 6/14/2025 | Price change | $284,900-1.7%$189/sqft |
Source: Stellar MLS #S5126630 Report a problem | ||
| 6/8/2025 | Price change | $289,900-3%$193/sqft |
Source: Stellar MLS #S5126630 Report a problem | ||
| 5/11/2025 | Listed for sale | $299,000$199/sqft |
Source: Stellar MLS #S5126630 Report a problem | ||
| 7/11/2024 | Listing removed | $299,000$199/sqft |
Source: Stellar MLS #P4928483 Report a problem | ||
| 3/21/2024 | Listing removed | -- |
Source: Stellar MLS #P4928483 Report a problem | ||
| 3/19/2024 | Listed for sale | $299,000$199/sqft |
Source: Stellar MLS #P4928483 Report a problem | ||
| 2/12/2024 | Pending sale | $299,000$199/sqft |
Source: Stellar MLS #P4928483 Report a problem | ||
| 12/29/2023 | Listed for sale | $299,000$199/sqft |
Source: Stellar MLS #P4928483 Report a problem | ||
| 12/20/2023 | Listing removed | -- |
Source: Stellar MLS #S5086468 Report a problem | ||
| 11/10/2023 | Price change | $299,000-3.2%$199/sqft |
Source: Stellar MLS #S5086468 Report a problem | ||
| 8/17/2023 | Price change | $309,000-3.1%$205/sqft |
Source: Stellar MLS #S5086468 Report a problem | ||
| 6/12/2023 | Listed for sale | $319,000+48.9%$212/sqft |
Source: Stellar MLS #S5086468 Report a problem | ||
| 10/12/2020 | Sold | $214,200-4.4%$142/sqft |
Source: Public Record Report a problem | ||
| 8/25/2020 | Price change | $224,165+0.9%$149/sqft |
Source: Lennar Report a problem | ||
| 8/21/2020 | Listed for sale | $222,165$148/sqft |
Source: Lennar Report a problem | ||
Nearby homes
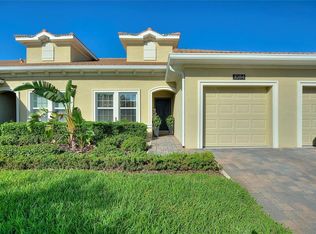
- $280,0002 bd2 ba1.3k sqft1084 Blackwolf Run Rd, Davenport, FL 33896Sold
- $283,6002 bd2 ba1.5k sqft1080 Blackwolf Run Rd, Champions Gate, FL 33896Off Market
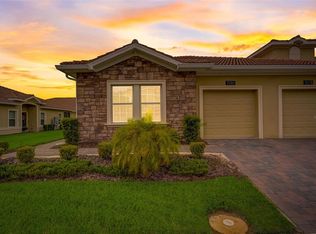
- $290,0002 bd2 ba1.5k sqft1080 Blackwolf Run Rd, Davenport, FL 33896Sold
- $218,2002 bd2 ba1.4k sqft1086 Blackwolf Run Rd, Davenport, FL 33896Off Market
Get a cash offer in 3 minutes
Find out how much your home could sell for in as little as 3 minutes with a no-obligation cash offer.
Estimated market value
$260,500
