Beautifully maintained home with incredible Wyoming views and established landscaping. Enjoy stunning sunrises from the kitchen and plenty of space for entertaining in the basement, featuring a TV room with surround sound, game room, and dry bar that stays. Outside, the backyard is perfect for entertaining or relaxing under the gazebo. Mature trees line the roadway with over 100 trees on drip systems throughout the property. The impressive 40x60 shop features concrete floors, electrical, and 14' and 12' overhead doors with openers. A clean, well-cared-for property with beautiful views, great outdoor space, and an incredible shop!
Pending
$745,000
1082 Blue Mountain Rd, Cheyenne, WY 82009
5beds
2,972sqft
Rural Residential, Residential
Built in 2018
4.54 Acres Lot
$738,900 Zestimate®
$251/sqft
$6/mo HOA
What's special
Established landscapingGame roomDry bar that staysBeautiful viewsIncredible wyoming viewsGreat outdoor spaceIncredible shop
- 23 days
- 888
- 66
Zillow last checked:
Listing updated:
Listed by:
Cherisa Applehunt 307-321-2476,
RE/MAX Capitol Properties
Source: Cheyenne BOR,MLS#: 102036
Facts & features
Interior
Bedrooms & bathrooms
- Bedrooms: 5
- Bathrooms: 3
- Full bathrooms: 3
- Main level bathrooms: 2
Primary bedroom
- Level: Main
- Area: 195
- Dimensions: 13 x 15
Bedroom 2
- Level: Main
- Area: 132
- Dimensions: 12 x 11
Bedroom 3
- Level: Main
- Area: 132
- Dimensions: 12 x 11
Bedroom 4
- Level: Basement
- Area: 143
- Dimensions: 13 x 11
Bedroom 5
- Level: Basement
- Area: 117
- Dimensions: 9 x 13
Bathroom 1
- Features: Full
- Level: Main
Bathroom 2
- Features: Full
- Level: Main
Bathroom 3
- Features: Full
- Level: Basement
Dining room
- Level: Main
- Area: 132
- Dimensions: 11 x 12
Kitchen
- Level: Main
- Area: 132
- Dimensions: 11 x 12
Living room
- Level: Main
- Area: 288
- Dimensions: 18 x 16
Basement
- Area: 1486
Heating
- Forced Air, Propane
Cooling
- Central Air
Appliances
- Included: Disposal, Microwave, Range, Refrigerator
- Laundry: Main Level
Features
- Den/Study/Office, Pantry, Rec Room, Separate Dining, Walk-In Closet(s), Main Floor Primary
- Flooring: Hardwood, Tile
- Doors: Storm Door(s)
- Basement: Finished
- Number of fireplaces: 1
- Fireplace features: One, Gas
Interior area
- Total structure area: 2,972
- Total interior livable area: 2,972 sqft
- Finished area above ground: 1,486
Property
Parking
- Total spaces: 6
- Parking features: 3 Car Attached
- Attached garage spaces: 6
- Covered spaces: 3
Accessibility
- Accessibility features: None
Features
- Patio & porch: Patio
- Exterior features: Sprinkler System
- Has spa: Yes
- Spa features: Bath
- Fencing: Back Yard
Lot
- Size: 4.54 Acres
- Features: Front Yard Sod/Grass, Sprinklers In Front, Backyard Sod/Grass, Sprinklers In Rear
Details
- Additional structures: Outbuilding, Poultry Coop
- Parcel number: 15692340402600
- Horses can be raised: Yes
Construction
Type & style
- Home type: SingleFamily
- Architectural style: Ranch
- Property subtype: Rural Residential, Residential
Materials
- Wood/Hardboard, Stone
- Foundation: Basement
- Roof: Composition/Asphalt
Condition
- New construction: No
- Year built: 2018
Utilities & green energy
- Electric: Black Hills Energy
- Gas: Propane, Black Hills Energy
- Sewer: Septic Tank
- Water: Well, Cistern
Green energy
- Green verification: ENERGY STAR Certified Homes
- Energy efficient items: Energy Star Appliances
Community & HOA
Community
- Security: Radon Mitigation System
- Subdivision: Spring Creek Ra
HOA
- Has HOA: Yes
- Services included: Insurance, Maintenance Structure
- HOA fee: $66 annually
Location
- Region: Cheyenne
Financial & listing details
- Price per square foot: $251/sqft
- Tax assessed value: $520,123
- Annual tax amount: $3,489
- Price range: $745K - $745K
- Date on market: 9/8/2026
- Listing agreement: N
- Listing terms: Cash,Consider All,Conventional
- Inclusions: Disposal, Jetted Tub, Microwave, Range/Oven, Refrigerator
- Exclusions: N
Estimated market value
$738,900
$702,000 - $776,000
$3,687/mo
Price history
| Date | Event | Price |
|---|---|---|
| 9/25/2026 | Pending sale | $745,000$251/sqft |
Source:  Cheyenne BOR #102036 Report a problem Cheyenne BOR #102036 Report a problem | ||
| 9/14/2026 | Listed for sale | $745,000$251/sqft |
Source: Cheyenne BOR #102036 Report a problem | ||
| 9/14/2026 | Pending sale | $745,000$251/sqft |
Source: Cheyenne BOR #102036 Report a problem | ||
| 9/8/2026 | Listed for sale | $745,000+31.9%$251/sqft |
Source: Cheyenne BOR #102036 Report a problem | ||
| 4/18/2022 | Sold | -- |
Source: Cheyenne BOR #84765 Report a problem | ||
| 3/14/2022 | Pending sale | $565,000$190/sqft |
Source: Cheyenne BOR #84765 Report a problem | ||
| 1/25/2022 | Listed for sale | $565,000$190/sqft |
Source: Cheyenne BOR #84765 Report a problem | ||
| 8/7/2020 | Sold | -- |
Source: Cheyenne BOR #78693 Report a problem | ||
| 10/30/2018 | Sold | -- |
Source: Cheyenne BOR #71300 Report a problem | ||
Public tax history
| Year | Property taxes | Tax assessment |
|---|---|---|
| 2026 | -- | $49,412 -3% |
| 2025 | $3,489 -19.1% | $50,966 -20.6% |
| 2024 | $4,313 +3.9% | $64,177 +1.6% |
| 2023 | $4,151 +19.9% | $63,166 +22.6% |
| 2022 | $3,461 +0.4% | $51,514 +0.6% |
| 2021 | $3,448 +43.4% | $51,203 +43% |
| 2020 | $2,405 +2.2% | $35,815 +2.3% |
| 2019 | $2,354 +1257.7% | $35,023 +1243.9% |
| 2018 | $173 +11.8% | $2,606 +12.9% |
| 2017 | $155 +2.6% | $2,309 +2.6% |
| 2016 | $151 | $2,250 |
| 2015 | $151 -1.2% | $2,250 -0.5% |
| 2014 | $153 | $2,262 +16.3% |
| 2013 | -- | $1,945 -7.1% |
| 2012 | -- | $2,094 -15.4% |
| 2011 | -- | $2,474 |
| 2010 | -- | $2,474 |
| 2009 | -- | $2,474 |
Find assessor info on the county website
Monthly payment
Est. payment
Payment breakdown
Explore the cost of this home by adjusting the details. Changes won't be saved.Climate risks
Neighborhood: 82009
Similar homes
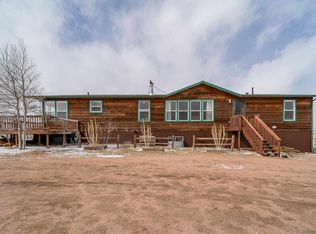
- $605,0003 bd2 ba2.9k sqft1777 E Mule Trl, Cheyenne, WY 82009For Sale
 MLS ID #101652, Dee Mores, #1 Properties. Cheyenne BOR
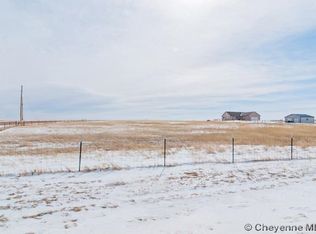
 - $769,0004 bd3 ba3.2k sqft1564 Barberry Rdg, Cheyenne, WY 82009For Sale
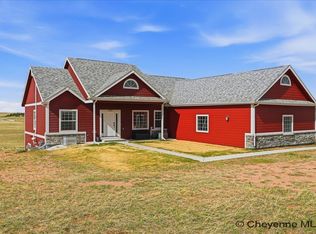 MLS ID #101686, Victoria Ganskow, Coldwell Banker, The Property Exchange. Cheyenne BOR
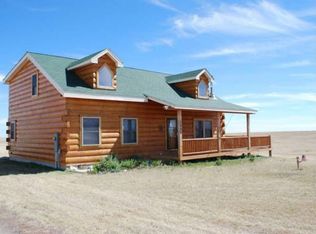
 - $795,0003 bd3 ba3.4k sqft1514 Scenic Ridge Dr, Cheyenne, WY 82009For Sale
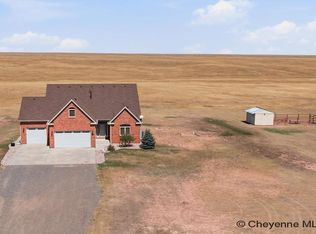 MLS ID #102011, Dave Coleman, #1 Properties. Cheyenne BOR
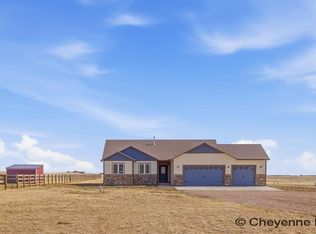
 - $789,0005 bd3 ba3.4k sqft2033 Concha Loop, Cheyenne, WY 82009For Sale
 MLS ID #102255, Denise Osborn, Cheyenne Legacy Real Estate. Cheyenne BOR
 - $824,9005 bd3 ba3.7k sqft2230 Iriquois Dr, Cheyenne, WY 82009For SaleMLS ID #102034, Steven Prescott, RE/MAX Capitol Properties. Cheyenne BOR
- $775,0003 bd2 ba3.4k sqft7907 Misty Mountain Rd, Cheyenne, WY 82009New ConstructionMLS ID #102240, Jessica Biggs, Coldwell Banker, The Property Exchange. Cheyenne BOR
- $589,0004 bd3 ba3k sqft1032 New York Rd, Cheyenne, WY 82009For SaleMLS ID #101455, Jason West, Real Wyo Real Estate. Cheyenne BOR
- $639,0004 bd3 ba2.4k sqft209 Ponderosa Trl, Cheyenne, WY 82009For SaleMLS ID #102221, Lindee Wiltjer, Peak Properties, LLC. Cheyenne BOR
- $790,0006 bd3 ba3.6k sqft2371 Silver Gate Way, Cheyenne, WY 82009For SaleMLS ID #101625, Deanna Nilsen, RE/MAX Capitol Properties. Cheyenne BOR
- $779,0002 bd2 ba4k sqft1030 Prairie View Rd, Cheyenne, WY 82009New ConstructionMLS ID #101846, Dana Diekroeger, Century 21 Bell Real Estate. Cheyenne BOR
- $769,0005 bd5 ba3.6k sqft8704 Cowpoke Rd, Cheyenne, WY 82009For SaleMLS ID #101924, Brianna Restivo, RE/MAX Capitol Properties. Cheyenne BOR
- $715,0003 bd2 ba3.6k sqftChilkoot Pass, Cheyenne, WY 82009New ConstructionMLS ID #102115, Tracy Wilson, Century 21 Bell Real Estate. Cheyenne BOR
- $630,0005 bd3 ba2.9k sqft1237 N Carolina Rd, Cheyenne, WY 82009For SaleMLS ID #101514, Kim Brokaw, #1 Properties. Cheyenne BOR
- $740,0004 bd4 ba3.7k sqft6510 E Riding Club Rd, Cheyenne, WY 82009For SaleMLS ID #101512, Darby Murphy-Beard, #1 Properties. Cheyenne BOR
- $675,0004 bd3 ba2.4k sqft10718 W Polo Plate, Cheyenne, WY 82009For SaleMLS ID #100399, Tania Riedel, #1 Properties. Cheyenne BOR
- $655,0005 bd3 ba2.9k sqft1605 W Wrangler Rd, Cheyenne, WY 82009For SaleMLS ID #101796, Megan Barr, eXp Realty, LLC. Cheyenne BOR
- $697,0004 bd3 ba3k sqft707 E Laughlin Rd, Cheyenne, WY 82009For SaleMLS ID #101526, Codee Dalton, #1 Properties. Cheyenne BOR
- $590,0003 bd3 ba2.3k sqft1216 Cole Rd, Cheyenne, WY 82009For SaleMLS ID #101828, Adrianna True, True Wyoming Realty. Cheyenne BOR
- $629,9994 bd3 ba2k sqft10507 E Polo Plate, Cheyenne, WY 82009For SaleMLS ID #102194, Davaney Semler, Coldwell Banker, The Property Exchange. Cheyenne BOR
