Skip main navigation
Sold for $679,000
  • $679,000

    1082 Captains Cove Way, Saint Simons Island, GA 31522

    3beds
    2,204sqft
    Single Family Residence
    Built in 2024
    6,534 Square Feet Lot
    $685,000 Zestimate®
    $308/sqft
    $5,693 Estimated rent

    Home value

    $685,000

    $596,000 - $781,000

    $5,693/mo

    Zestimate® history
    Loading
    Loading...

    Owner options

    List your home for rent

    $5,693/mo

    Rent Zestimate®

    Find your next renter with Zillow Rental Manager. Plus, with online applications, you can quickly screen prospective tenants – for free.

    Learn more

    $5,693/mo

    Rent Zestimate®

    Refinance and save

    $4,582/mo

    Est. payment

    Refinancing to a lower rate could help reduce your monthly payments and save thousands over the life of the loan.

    See today's rates

    $4,582/mo

    Est. payment

    Explore your selling options

    Work with a Zillow partner agent

    Leverage their expertise and Zillow's premium Showcase listings to get your home seen by more buyers.

    Get started

    List with your own agent

    Get your home in front of millions of buyers by listing it on Zillow.

    Learn how to do it

    Sell it yourself

    Take full control of how buyers see your home on Zillow by listing For Sale by Owner (FSBO).

    List your home

    What's special

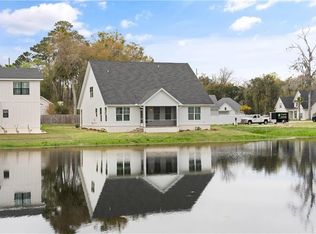
    You'll find #islandlife in privacy of a community lake connecting your backyard to nature in this hard to find floor plan that has master on main as well as a second bedroom and another full bath (away from the master). Side yard here has oversized privacy fencing creating courtyard style storage area with storage shed great for pet containment or storing of items out of the way of your lake views. Nearby to grocery, restaurants, schools and churches this home also has the convenience of an existing subdivision on St Simons. Better than new with all the extras sellers have added in privacy fenced side yard, gutters, an outdoor swing tucked into the woods, privacy window blinds, tiled front and rear porches, google camera and doorbell, large workbench in garage, and even the electric car charger can remain. From the foyer down the hall you'll pass guest bathroom and bedroom and walking past staircase it opens up into great room where you can lounge in front of the gas fireplace with built-ins & tv mount or enjoy large upgraded quartz island in the kitchen with lakefront views from dining area out back. Connected to the kitchen you'll find a wallpapered custom laundry with a builtin folding table and a walk-in pantry. Additionally there is a nice large screen porch that wraps much of the rear of the property. Upstairs you'll find a teenagers dream with newly enclosed bonus room (it was not enclosed) with 3rd bedroom and 3rd full bath. Additional features include all gas tankless water heater, fireplace logs and stove. Back oversized screened porch has lots of ambience from oak trees that drape nearby to the waterfront views where there is plenty of room for sofas, chairs, table for outdoor dining- this is an already cable ready tv space for #georgiabulldawgs #football games to watch. No matter what your preference in team pick this one for the "W". #win #success #hgtv #waterfront #stsimons #goldenisles #angelsellsstsimons #luxury #chill #cool #boujee #slay #glow-up #maincharacter #energy #glynncounty #realtor #realestate #callme #singlefamilyhome #stsimonsisland #beachfrontbargain #islandlife This home is simplified living at its best in the details. Only one way in and out of this subdivision with yours placed in the back by the pond you'll find traffic should be minimal to those looking for a home or visiting a friend if they're coming by yours. HOAS only $650/annually. Open houses are scheduled already for Thursday 9/11/25 from 11-1pm as well as #openhouse Saturday 9/13/25 from 1-3pm. Appointment only showings outside of open houses scheduled through sellers agent.

    Zillow last checked:

    Listing updated:

    Listed by:

    Angel Hobby 478-972-9737,

    Banker Real Estate

    Bought with:

    Felder Linder, 357980

    BHHS Hodnett Cooper Real Estate

    Source: Scout MLS,MLS#: 1656592

    Facts & features

    Interior

    Bedrooms & bathrooms
    • Bedrooms: 3
    • Bathrooms: 3
    • Full bathrooms: 3
    Heating
    • Central, Electric
    Cooling
    • Central Air, Electric
    Appliances
    • Included: Dryer, Dishwasher, Electric Range, Gas Range, Microwave, Refrigerator, Self Cleaning Oven, Washer
    • Laundry: Electric Dryer Hookup, Gas Dryer Hookup, Washer Hookup
    Features
    • Built-in Features, Bookcases, Ceiling Fan(s), Double Vanity, High Ceilings, Pantry, Recessed Lighting, Smart Home, Smart Thermostat, Walk-In Closet(s), Wallpaper, Painted Woodwork, Primary on First Floor, Split Plan, Breakfast Bar, Kitchen Island
    • Flooring: Tile, Vinyl
    • Windows: Double Pane Windows
    • Has basement: No
    • Number of fireplaces: 1
    • Fireplace features: Gas, Gas Log
    • Common walls with other units/homes: No Common Walls
    Interior area
    • Total structure area: 2,204
    • Total interior livable area: 2,204 sqft

    Property

    Parking
    • Total spaces: 2
    • Parking features: Attached, Covered, Garage Door Opener, Other, Paved
    • Garage spaces: 2
    Accessibility
    • Accessibility features: Accessible Shower(s)
    Features
    • Patio & porch: Porch, Screened
    • Has private pool: Yes
    • Fencing: Partial,Privacy
    • Has view: Yes
    • On waterfront: Yes
    Lot
    • Size: 6,534 Square Feet
    • Features: Cul-De-Sac, Landscaped, Sprinklers In Front, Sprinklers In Rear, Full Size Lot, Yard Well
    Details
    • Additional structures: Other, Storage
    • Parcel number: 0415370
    • Zoning description: Res Single
    • Special conditions: Standard

    Construction

    Type & style
    • Home type: SingleFamily
    • Property subtype: Single Family Residence
    Materials
    • Spray Foam Insulation
    • Foundation: Slab
    Condition
    • As Is
    • Year built: 2024

    Utilities & green energy

    • Sewer: Public Sewer, Grinder Pump
    • Water: Public, Shared Well, Well
    • Utilities for property: Cable Available, Electricity Available, Natural Gas Available, Sewer Available, Water Available
    Green energy
    • Energy efficient items: Insulation, Thermostat, Windows

    Community & HOA

    Community
    • Features: Curbs, Lake
    • Security: Fire Alarm, Smoke Detector(s), Security System
    • Subdivision: Captain's Cove
    HOA
    • Has HOA: No
    • Amenities included: Landscaping, Taxes
    • Services included: Cable TV, Electricity, Maintenance Grounds, Pest Control, Hazard Insurance
    • HOA fee: $650 annually
    • HOA name: Captain's Cove Way
    Location
    • Region: Saint Simons Island

    Financial & listing details

    • Price per square foot: $308/sqft
    • Tax assessed value: $575,700
    • Annual tax amount: $1,184
    • Date on market: 9/9/2025
    • Listing terms: 1031 Exchange,Cash,Conventional
    • Electric utility on property: Yes
    • Road surface type: Paved

    Price history

    DateEventPrice
    10/22/2025Sold$679,000-2.9%$308/sqft
    Source: Scout MLS #1656592 Report a problem
    9/15/2025Pending sale$699,000$317/sqft
    Source: Scout MLS #1656592 Report a problem
    9/9/2025Listed for sale$699,000+14.8%$317/sqft
    Source: Scout MLS #1656592 Report a problem
    1/31/2024Sold$609,000+1.5%$276/sqft
    Source: Scout MLS #1641589 Report a problem
    10/18/2023Pending sale$599,900$272/sqft
    Source: GAMLS #10192186 Report a problem
    10/3/2023Contingent$599,900$272/sqft
    Source: Scout MLS #1641589 Report a problem
    8/15/2023Price change$599,900+328.8%$272/sqft
    Source: Scout MLS #1641589 Report a problem
    6/27/2023Pending sale$139,900$63/sqft
    Source: Scout MLS #1639486 Report a problem
    5/25/2023Price change$139,900-22.2%$63/sqft
    Source: Scout MLS #1639486 Report a problem
    5/8/2023Price change$179,900-10%$82/sqft
    Source: Scout MLS #1639486 Report a problem
    4/20/2023Listed for sale$199,900$91/sqft
    Source: Scout MLS #1639486 Report a problem

    Public tax history

    YearProperty taxesTax assessment
    2025$2,686 +126.8%$230,280 +423.4%
    2024$1,184 +9.5%$44,000
    2023$1,081 +34.7%$44,000 +37.5%
    2022$803 -3%$32,000
    2021$828 $32,000
    2020-- $32,000
    Find assessor info on the county website

    Neighborhood: 31522

    Nearby schools

    GreatSchools rating
    Schools provided by the listing agent
    • Elementary: Oglethorpe
    • Middle: Glynn Middle School
    • High: Glynn Academy

    Source: Scout MLS. This data may not be complete. We recommend contacting the local school district to confirm school assignments for this home.

    Get pre-qualified for a loan
    At Zillow Home Loans, we can pre-qualify you in as little as 5 minutes with no impact to your credit score.

    An equal housing lender. NMLS #10287.

    Sell for more on Zillow
    Get a Zillow Showcase℠ listing at no additional cost and you could sell for .
    $685,000
    2% more
    +$13,700
    With Zillow Showcase(estimated)
    $698,700