🚨 PRICE IMPROVEMENT -- ACT FAST! 🚨
Don't miss this exceptional Coconut model on a premium waterfront lot with a very large backyard--perfect for building your dream pool--now offered at an improved price and ready for immediate move-in. This beautifully upgraded home showcases high-end finishes and thoughtful details throughout.
Enjoy peace of mind with impact-resistant windows, doors, and sliders, along with elegant wide-plank laminate flooring that flows seamlessly through the living spaces. The gourmet kitchen is a standout, featuring quartz countertops, crown molding, pendant lighting, an electric cooktop, wall oven, and deep pot drawers--perfect for both everyday living and entertaining.
A private den with double doors includes custom wall shelving and a ceiling fan, offering flexibility for a home office or retreat. The primary suite delivers true comfort with a soaking tub, tiled walk-in shower, dual quartz vanities, extra cabinetry, and a humidity-sensing exhaust fan. The fully upgraded garage includes an insulated door, tinted windows, Smart Racks, additional lighting, extra outlets, and attic storage--ideal for organization and convenience.
Step outside to your screened lanai and unwind with serene water views, two ceiling fans, string lighting, and added electrical outlets--perfect for relaxing or entertaining. Additional upgrades include a termite control system, retractable screen door, solar spotlights, and more.
Located in a resort-style community, residents enjoy multiple pools, a fitness center, beach club, on-site restaurant, and year-round events--delivering luxury living at an unbeatable value.
=% Now priced to sell--schedule your private tour today before it's gone! =%
Closed
Zestimate®
$485,000
1082 Castaway Ct, Daytona Beach, FL 32124
2beds
1,681sqft
Single Family Residence, Residential
Built in 2020
6,534 Square Feet Lot
$485,000 Zestimate®
$289/sqft
$2,834 Estimated rent
Home value
$485,000
$446,000 - $524,000
$2,834/mo
Zestimate® history
Owner options
List your home for rent
$2,834/mo
Rent Zestimate®
Find your next renter with Zillow Rental Manager. Plus, with online applications, you can quickly screen prospective tenants – for free.
$2,834/mo
Rent Zestimate®
Refinance and save
$3,633/mo
Est. payment
Refinancing to a lower rate could help reduce your monthly payments and save thousands over the life of the loan.
$3,633/mo
Est. payment
Explore your selling options
Work with a Zillow partner agent
Leverage their expertise and Zillow's premium Showcase listings to get your home seen by more buyers.
Get startedList with your own agent
Get your home in front of millions of buyers by listing it on Zillow.
Learn how to do itSell it yourself
Take full control of how buyers see your home on Zillow by listing For Sale by Owner (FSBO).
List your homeWhat's special
Premium waterfront lotScreened lanaiSolar spotlightsCustom wall shelvingQuartz countertopsVery large backyardCeiling fan
Zillow last checked:
Listing updated:
Listed by:
William Kamer 386-631-1744,
Keller Williams Realty Florida Partners
Bought with:
William Kamer, 3391713
Keller Williams Realty Florida Partners
Source: DBAMLS,MLS#: 1212471
Facts & features
Interior
Bedrooms & bathrooms
- Bedrooms: 2
- Bathrooms: 2
- Full bathrooms: 2
Bedroom 1
- Level: Main
- Area: 208 Square Feet
- Dimensions: 16.00 x 13.00
Bedroom 2
- Level: Main
- Area: 120 Square Feet
- Dimensions: 10.00 x 12.00
Den
- Level: Main
- Area: 144 Square Feet
- Dimensions: 12.00 x 12.00
Family room
- Level: Main
- Area: 285 Square Feet
- Dimensions: 19.00 x 15.00
Kitchen
- Level: Main
- Area: 100 Square Feet
- Dimensions: 10.00 x 10.00
Heating
- Central
Cooling
- Central Air
Appliances
- Included: Washer, Microwave, Electric Oven, Electric Cooktop, Dryer, Dishwasher
Features
- His and Hers Closets, Kitchen Island, Open Floorplan, Split Bedrooms, Walk-In Closet(s)
- Flooring: Vinyl
Interior area
- Total interior livable area: 1,681 sqft
Property
Parking
- Total spaces: 2
- Parking features: Attached, Garage
- Attached garage spaces: 2
Features
- Levels: One
- Stories: 1
- Patio & porch: Screened
- Spa features: Above Ground, Community
- Has view: Yes
- View description: Pond
- Has water view: Yes
- Water view: Pond
- Waterfront features: Pond
Lot
- Size: 6,534 Square Feet
Details
- Parcel number: 520806007630
Construction
Type & style
- Home type: SingleFamily
- Architectural style: Other
- Property subtype: Single Family Residence, Residential
Materials
- Block, Stucco
- Foundation: Slab
- Roof: Shingle
Condition
- New construction: No
- Year built: 2020
Utilities & green energy
- Water: Public
- Utilities for property: Electricity Connected, Water Connected
Community & HOA
Community
- Security: 24 Hour Security, Gated with Guard
- Senior community: Yes
- Subdivision: Latitude
HOA
- Has HOA: Yes
- Amenities included: Clubhouse, Dog Park, Fitness Center, Gated, Jogging Path, Security
- HOA fee: $316 monthly
Location
- Region: Daytona Beach
Financial & listing details
- Price per square foot: $289/sqft
- Tax assessed value: $494,250
- Annual tax amount: $5,651
- Date on market: 4/22/2025
- Listing terms: Cash,Conventional,FHA,VA Loan
- Electric utility on property: Yes
- Road surface type: Paved
Price history
| Date | Event | Price |
|---|---|---|
| 7/16/2026 | Sold | $485,000-6.7%$289/sqft |
Source:  DBAMLS #1212471 Report a problem DBAMLS #1212471 Report a problem | ||
| 6/16/2026 | Pending sale | $519,900$309/sqft |
Source: DBAMLS #1212471 Report a problem | ||
| 5/16/2026 | Price change | $519,900-1.9%$309/sqft |
Source: DBAMLS #1212471 Report a problem | ||
| 3/22/2026 | Price change | $530,000-0.9%$315/sqft |
Source: DBAMLS #1212471 Report a problem | ||
| 1/8/2026 | Price change | $535,000-3.6%$318/sqft |
Source: DBAMLS #1212471 Report a problem | ||
| 9/11/2025 | Price change | $555,000-1.8%$330/sqft |
Source: DBAMLS #1212471 Report a problem | ||
| 7/18/2025 | Price change | $565,000-0.9%$336/sqft |
Source: DBAMLS #1212471 Report a problem | ||
| 5/28/2025 | Price change | $570,000-0.9%$339/sqft |
Source: DBAMLS #1212471 Report a problem | ||
| 4/22/2025 | Listed for sale | $575,000-0.9%$342/sqft |
Source: DBAMLS #1212471 Report a problem | ||
| 4/6/2025 | Listing removed | $580,000$345/sqft |
Source: DBAMLS #1204639 Report a problem | ||
| 10/5/2024 | Listed for sale | $580,000$345/sqft |
Source: DBAMLS #1204639 Report a problem | ||
Public tax history
| Year | Property taxes | Tax assessment |
|---|---|---|
| 2025 | $5,801 +2.7% | $364,612 +2.9% |
| 2024 | $5,651 +4.5% | $354,337 +3% |
| 2023 | $5,406 +2% | $344,017 +3% |
| 2022 | $5,298 | $333,997 +3% |
| 2021 | -- | $324,269 +18.1% |
| 2020 | $5,541 | $274,666 +904.3% |
| 2019 | $5,541 +930% | $27,350 +38971.4% |
| 2018 | $538 | $70 |
Find assessor info on the county website
Neighborhood: 32124
Nearby homes
- $660,0002 bd3 ba2k sqft1078 Castaway Ct, Daytona Beach, FL 32124Sold
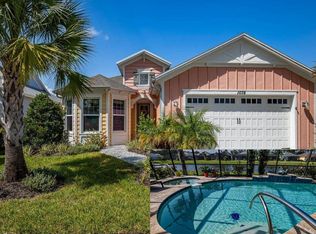
- $577,6002 bd2 ba2k sqft1086 Castaway Ct, Daytona Beach, FL 32124Off Market
- $555,9002 bd2 ba2k sqft1098 Castaway Ct, Daytona Beach, FL 32124Off Market
- $550,5002 bd2 ba1.9k sqft1110 Castaway Ct, Daytona Beach, FL 32124Off Market
- $579,3002 bd2 ba1.6k sqft1113 Castaway Ct, Daytona Beach, FL 32124Off Market
- $585,6002 bd2 ba1.6k sqft1109 Castaway Ct, Daytona Beach, FL 32124Off Market
- $715,8003 bd2 ba2.4k sqft1074 Castaway Ct, Daytona Beach, FL 32124Off Market
- $614,3002 bd2 ba1.9k sqft1090 Castaway Ct, Daytona Beach, FL 32124Off Market
Nearby schools
GreatSchools rating
- 4/10Champion Elementary SchoolGrades: PK-5Distance: 1.4 mi
- 5/10David C Hinson Sr Middle SchoolGrades: 6-8Distance: 2 mi
- 4/10Mainland High SchoolGrades: 9-12Distance: 4.3 mi
Get a cash offer in 3 minutes
Find out how much your home could sell for in as little as 3 minutes with a no-obligation cash offer.
Estimated market value
$485,000
Get a cash offer in 3 minutes
Find out how much your home could sell for in as little as 3 minutes with a no-obligation cash offer.
Estimated market value
$485,000
- Florida
- Volusia County
- Daytona Beach
- 32124
- 1082 Castaway Ct
Nearby cities
Nearby zip codes
Other Daytona Beach Topics
