Skip main navigation
Sold for $850,000
  • $850,000

    1082 Chelsea Way, Collegeville, PA 19426

    4beds
    3,398sqft
    Single Family Residence
    Built in 2002
    0.98 Acres Lot
    $875,000 Zestimate®
    $250/sqft
    $4,192 Estimated rent

    Home value

    $875,000

    $814,000 - $945,000

    $4,192/mo

    Zestimate® history
    Loading
    Loading...

    Owner options

    List your home for rent

    $4,192/mo

    Rent Zestimate®

    Find your next renter with Zillow Rental Manager. Plus, with online applications, you can quickly screen prospective tenants – for free.

    Learn more

    $4,192/mo

    Rent Zestimate®

    Refinance and save

    $5,442/mo

    Est. payment

    Refinancing to a lower rate could help reduce your monthly payments and save thousands over the life of the loan.

    See today's rates

    $5,442/mo

    Est. payment

    Explore your selling options

    Work with a Zillow partner agent

    Leverage their expertise and Zillow's premium Showcase listings to get your home seen by more buyers.

    Get started

    List with your own agent

    Get your home in front of millions of buyers by listing it on Zillow.

    Learn how to do it

    Sell it yourself

    Take full control of how buyers see your home on Zillow by listing For Sale by Owner (FSBO).

    List your home

    What's special

    Tranquil viewsLush tree-lined backyardFull walk-out basementLuxurious soaking tubAbundant natural lightTwo level deckExpansive lot
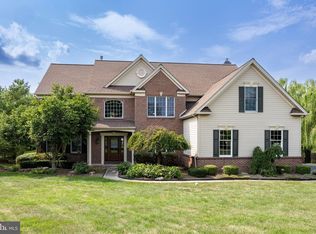
    This charming Colonial home in the desirable Sheffield at Skipp community offers a perfect blend of comfort and style. With 4 spacious bedrooms and 2.5 bathrooms, this residence boasts a generous 3,398 sq. ft. of living space, ideal for both relaxation and entertaining. Step inside to discover beautiful wood floors and a cozy propane fireplace that creates a warm ambiance in the living area. The inviting breakfast area is perfect for morning gatherings, while the luxurious soaking tub in the master bath provides a serene retreat. The exterior features include a lovely two level deck and porch, perfect for enjoying the tranquil views of the lush, tree-lined backyard. The expansive lot of nearly one acre offers ample space for outdoor activities and backs to trees, ensuring privacy and a peaceful atmosphere. The attached three-car garage and asphalt driveway provide convenient parking options. This home was originally built on open farmland and has been thoughtfully improved over time. A natural spring was professionally removed, drainage was enhanced, and extensive landscaping was completed. Every tree along the rear property line was carefully chosen and placed by a professional landscaper, creating both privacy and beauty. The owners also added a spacious two-level deck, perfect for entertaining or enjoying the peaceful backyard views. Located in a vibrant neighborhood, residents enjoy easy access to local parks, schools, and community amenities. The area is known for its friendly atmosphere and well-maintained public services, making it a wonderful place to call home. Explore nearby walking trails, playgrounds, and recreational facilities that enhance the community spirit. This property is not just a house; it's a place where memories are made and cherished. Recent Updates & Features: • Roof replaced in 2022 • Garage doors: New mechanics and seals; Doors 1 & 3 replaced in 2024, Door 2 replaced in 2022 • Two sump pumps (one including a battery backup) – neither has ever been needed, as the basement has remained completely dry • A standout feature is the full walk-out basement with 9 ft ceilings, offering abundant natural light and endless potential for finishing into additional living or recreational space. Experience the warmth and comfort of this inviting home today!

    Zillow last checked:

    Listing updated:

    Listed by:

    Hollie Marcelli 484-302-8444,

    Coldwell Banker Hearthside Realtors-Collegeville

    Bought with:

    Allison Wolf, RS296252

    BHHS Fox & Roach-Blue Bell

    Source: Bright MLS,MLS#: PAMC2152262MLS Logo

    Facts & features

    Interior

    Bedrooms & bathrooms
    • Bedrooms: 4
    • Bathrooms: 3
    • Full bathrooms: 2
    • 1/2 bathrooms: 1
    • Main level bathrooms: 1
    Rooms
    • Room types: Dining Room, Bedroom 2, Bedroom 3, Bedroom 4, Kitchen, Family Room, Basement, Bedroom 1, Office, Bathroom 1, Bathroom 2, Half Bath
    Bedroom 1
    • Level: Upper
    Bedroom 2
    • Level: Upper
    Bedroom 3
    • Level: Upper
    Bedroom 4
    • Level: Upper
    Bathroom 1
    • Level: Upper
    Bathroom 2
    • Level: Upper
    Basement
    • Level: Lower
    Dining room
    • Level: Main
    Family room
    • Level: Main
    Half bath
    • Level: Main
    Kitchen
    • Level: Main
    Office
    • Level: Main
    Heating
    • Central, Propane
    Cooling
    • Central Air, Other
    Appliances
    • Included: Water Heater
    Features
    • Soaking Tub, Breakfast Area, Double/Dual Staircase
    • Flooring: Wood, Carpet
    • Basement: Walk-Out Access
    • Number of fireplaces: 1
    • Fireplace features: Gas/Propane
    Interior area
    • Total structure area: 3,398
    • Total interior livable area: 3,398 sqft
    • Finished area above ground: 3,398

    Property

    Parking
    • Total spaces: 6
    • Parking features: Inside Entrance, Garage Door Opener, Garage Faces Side, Asphalt, Driveway, Attached
    • Garage spaces: 3
    • Uncovered spaces: 3
    Accessibility
    • Accessibility features: None
    Features
    • Levels: Two
    • Stories: 2
    • Patio & porch: Deck, Porch
    • Exterior features: Lighting, Play Equipment
    • Pool features: None
    Lot
    • Size: 0.98 Acres
    • Features: Backs to Trees
    Details
    • Additional structures: Above Grade
    • Parcel number: 510000651036
    • Zoning: R1
    • Special conditions: Standard

    Construction

    Type & style
    • Home type: SingleFamily
    • Architectural style: Colonial
    • Property subtype: Single Family Residence
    Materials
    • Vinyl Siding
    • Foundation: Concrete Perimeter
    • Roof: Architectural Shingle
    Condition
    • New construction: No
    • Year built: 2002

    Utilities & green energy

    • Sewer: Public Sewer
    • Water: Public

    Community & HOA

    Community
    • Subdivision: Sheffield At Skipp
    HOA
    • Has HOA: No
    Location
    • Region: Collegeville
    • Municipality: SKIPPACK TWP

    Financial & listing details

    • Price per square foot: $250/sqft
    • Tax assessed value: $365,440
    • Annual tax amount: $16,178
    • Date on market: 8/31/2025
    • Listing agreement: Exclusive Right To Sell
    • Ownership: Fee Simple

    Price history

    DateEventPrice
    11/17/2025Sold$850,000-8.1%$250/sqft
    Source: Bright MLS #PAMC2152262 Report a problem
    10/18/2025Contingent$925,000$272/sqft
    Source: Bright MLS #PAMC2152262 Report a problem
    9/30/2025Price change$925,000-2.6%$272/sqft
    Source: Bright MLS #PAMC2152262 Report a problem
    9/23/2025Price change$950,000-2.6%$280/sqft
    Source: Bright MLS #PAMC2152262 Report a problem
    9/11/2025Price change$975,000-2.5%$287/sqft
    Source: Bright MLS #PAMC2152262 Report a problem
    8/31/2025Listed for sale$1,000,000+126.5%$294/sqft
    Source: Bright MLS #PAMC2152262 Report a problem
    12/27/2002Sold$441,465$130/sqft
    Source: Public Record Report a problem

    Public tax history

    YearProperty taxesTax assessment
    2025$15,647 +3.6%$365,440
    2024$15,103 $365,440
    2023$15,103 +4.7%$365,440
    2022$14,429 +1.6%$365,440
    2021$14,198 +2.5%$365,440
    2020$13,847 +1.3%$365,440
    2019$13,668 +2.3%$365,440
    2018$13,357 +3.2%$365,440
    2017$12,940 +2.1%$365,440
    2016$12,673 +2%$365,440
    2015$12,430 +2.3%$365,440
    2014$12,155 +1.6%$365,440
    2013$11,965 +2%$365,440
    2012$11,728 +2.9%$365,440
    2011$11,396 +2.6%$365,440
    2010$11,108 +3.4%$365,440
    2009$10,739 +4%$365,440
    2008$10,322 +4.4%--
    2007$9,885 +7.1%--
    2006$9,230 +8.6%--
    2005$8,500 +8.6%--
    2004$7,826 +2271.5%--
    2003$330 --
    Find assessor info on the county website

    Neighborhood: 19426

    Nearby schools

    GreatSchools rating
    Schools provided by the listing agent
    • Elementary: Skippack
    • Middle: Perkiomen Valley Middle School East
    • High: Perkiomen Valley
    • District: Perkiomen Valley

    Source: Bright MLS. This data may not be complete. We recommend contacting the local school district to confirm school assignments for this home.

    Get a cash offer in 3 minutes
    Find out how much your home could sell for in as little as 3 minutes with a no-obligation cash offer.
    Estimated market value
    $875,000
    Get a cash offer in 3 minutes
    Find out how much your home could sell for in as little as 3 minutes with a no-obligation cash offer.
    Estimated market value
    $875,000