FABULOUS 4-Bedroom Colonial Just Minutes from Downtown Oxford, Lake Orion, and M-24! This stunning 4-bedroom, 2.5-bath Colonial offers flexible living space and a fantastic location. The light-filled main floor welcomes you with gleaming hardwood floors and a magnificent stone gas fireplace as the centerpiece of the open-concept living area, accented by large windows that flood the space with natural light. The updated eat-in kitchen features stainless steel appliances, granite countertops, an abundance of cabinetry, recessed lighting, and sliding doors that lead out to a spacious deck and a lush, private backyard — ideal for entertaining or relaxing. Conveniently located on the main floor, the laundry room is bright and cheerful with plenty of storage. Upstairs you’ll find 4 generous bedrooms, including a luxurious primary suite with a walk-in closet and private spa-like en suite bath. The large bonus 4th bedroom (10x23) can serve as a multipurpose space for kids, guests, or work-from-home needs. The super clean walk-out basement with daylight windows is partially finished, offering tons of potential. It’s ready for your finishing touches — add a 5th bedroom, bathroom, or create the perfect entertainment zone. This incredible home truly has it all- space, style and location.
Sold for $425,000
$425,000
1082 Clearview Dr, Oxford, MI 48371
4beds
2,195sqft
Single Family Residence
Built in 1999
0.3 Acres Lot
$435,900 Zestimate®
$194/sqft
$2,647 Estimated rent
Home value
$435,900
$410,000 - $466,000
$2,647/mo
Zestimate® history
Owner options
List your home for rent
$2,647/mo
Rent Zestimate®
Find your next renter with Zillow Rental Manager. Plus, with online applications, you can quickly screen prospective tenants – for free.
$2,647/mo
Rent Zestimate®
Refinance and save
$2,780/mo
Est. payment
Refinancing to a lower rate could help reduce your monthly payments and save thousands over the life of the loan.
$2,780/mo
Est. payment
Explore your selling options
Work with a Zillow partner agent
Leverage their expertise and Zillow's premium Showcase listings to get your home seen by more buyers.
Get startedList with your own agent
Get your home in front of millions of buyers by listing it on Zillow.
Learn how to do itSell it yourself
Take full control of how buyers see your home on Zillow by listing For Sale by Owner (FSBO).
List your homeWhat's special
Zillow last checked:
Listing updated:
Listed by:
Lori Goldman 248-646-6200,
Berkshire Hathaway HomeServices Kee Realty Bham
Bought with:
Karen Compton, 6501437906
EXP Realty Rochester
Source: Realcomp II,MLS#: 20251011759
Facts & features
Interior
Bedrooms & bathrooms
- Bedrooms: 4
- Bathrooms: 3
- Full bathrooms: 2
- 1/2 bathrooms: 1
Primary bedroom
- Level: Second
- Area: 182
- Dimensions: 13 X 14
Bedroom
- Level: Second
- Area: 121
- Dimensions: 11 X 11
Bedroom
- Level: Second
- Area: 110
- Dimensions: 11 X 10
Bedroom
- Level: Second
- Area: 230
- Dimensions: 23 X 10
Primary bathroom
- Level: Second
- Area: 77
- Dimensions: 11 X 7
Other
- Level: Second
- Area: 36
- Dimensions: 9 X 4
Other
- Level: Entry
- Area: 20
- Dimensions: 5 X 4
Dining room
- Level: Entry
- Area: 110
- Dimensions: 11 X 10
Family room
- Level: Entry
- Area: 108
- Dimensions: 9 X 12
Kitchen
- Level: Entry
- Area: 132
- Dimensions: 11 X 12
Laundry
- Level: Entry
- Area: 72
- Dimensions: 8 X 9
Living room
- Level: Entry
- Area: 196
- Dimensions: 14 X 14
Heating
- Forced Air, Natural Gas
Cooling
- Ceiling Fans, Central Air
Appliances
- Included: Dishwasher, Dryer, Free Standing Gas Oven, Free Standing Refrigerator, Microwave, Washer
- Laundry: Laundry Room
Features
- Basement: Unfinished,Walk Out Access
- Has fireplace: Yes
- Fireplace features: Gas, Living Room
Interior area
- Total interior livable area: 2,195 sqft
- Finished area above ground: 2,195
Property
Parking
- Total spaces: 2
- Parking features: Two Car Garage, Attached, Electricityin Garage, Garage Door Opener
- Attached garage spaces: 2
Features
- Levels: Two
- Stories: 2
- Entry location: GroundLevelwSteps
- Patio & porch: Covered, Deck, Porch
- Pool features: None
Lot
- Size: 0.3 Acres
- Dimensions: 21 x 170 x 48 x 166
Details
- Additional structures: Sheds
- Parcel number: 0432201006
- Special conditions: Short Sale No,Standard
Construction
Type & style
- Home type: SingleFamily
- Architectural style: Colonial
- Property subtype: Single Family Residence
Materials
- Aluminum Siding, Vinyl Siding
- Foundation: Basement, Poured
Condition
- New construction: No
- Year built: 1999
Utilities & green energy
- Sewer: Septic Tank
- Water: Well
Community & HOA
Community
- Subdivision: LITTLE PINES OF OXFORD OCCPN 1101
HOA
- Has HOA: No
Location
- Region: Oxford
Financial & listing details
- Price per square foot: $194/sqft
- Tax assessed value: $99,300
- Annual tax amount: $3,668
- Date on market: 6/27/2025
- Cumulative days on market: 26 days
- Listing agreement: Exclusive Right To Sell
- Listing terms: Cash,Conventional,FHA,Va Loan
Price history
| Date | Event | Price |
|---|---|---|
| 8/15/2025 | Sold | $425,000$194/sqft |
Source:  Realcomp II #20251011759 Report a problem Realcomp II #20251011759 Report a problem | ||
| 7/21/2025 | Pending sale | $425,000$194/sqft |
Source: Realcomp II #20251011759 Report a problem | ||
| 6/27/2025 | Listed for sale | $425,000+96.4%$194/sqft |
Source: Realcomp II #20251011759 Report a problem | ||
| 11/17/1999 | Sold | $216,345+360.3%$99/sqft |
Source: Public Record Report a problem | ||
| 3/10/1999 | Sold | $47,000$21/sqft |
Source: Public Record Report a problem | ||
Public tax history
| Year | Property taxes | Tax assessment |
|---|---|---|
| 2024 | $3,393 +2.9% | $157,150 +8.7% |
| 2023 | $3,298 +4.6% | $144,560 +4.1% |
| 2022 | $3,153 +0.8% | $138,850 +0.5% |
| 2021 | $3,127 | $138,150 +5.4% |
| 2020 | -- | $131,040 +3.4% |
| 2019 | $2,951 +9.9% | $126,710 +6.5% |
| 2018 | $2,685 +0.2% | $119,020 +5.4% |
| 2017 | $2,679 | $112,960 +0.9% |
| 2016 | $2,679 | $111,980 +6.6% |
| 2015 | -- | $105,030 +10.1% |
| 2014 | -- | $95,390 +33.9% |
| 2011 | -- | $71,220 +1.4% |
| 2010 | $2,304 +31% | $70,250 -25.5% |
| 2009 | $1,759 +6.4% | $94,340 -58% |
| 2005 | $1,653 | $224,630 +94.4% |
| 2003 | -- | $115,580 +16.2% |
| 2002 | -- | $99,450 +4.5% |
| 2001 | $3,076 +6.7% | $95,180 +3.2% |
| 2000 | $2,881 | $92,230 |
Find assessor info on the county website
Neighborhood: 48371
Nearby homes
- $463,6004 bd2 ba2.2k sqft1066 Clearview Dr, Oxford, MI 48371Off Market
- $336,9003 bd2 ba1.7k sqft1098 Clearview Dr, Oxford, MI 48371Off Market
- $--3 bd3 ba1.8k sqft1098 W Clearview Dr, Oxford, MI 48371Off Market
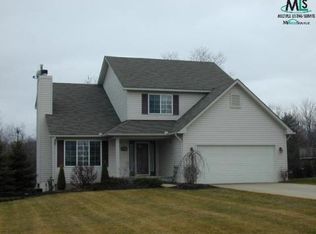
- $361,1003 bd2 ba1.4k sqft1054 Clearview Dr, Oxford, MI 48371Off Market
- $350,9003 bd3 ba1.5k sqft1114 Clearview Dr, Oxford, MI 48371Off Market
- $490,0003 bd3 ba2.8k sqft1029 Clearview Dr, Oxford, MI 48371Sold
- $417,0003 bd2 ba2.6k sqft1081 Clearview Dr, Oxford, MI 48371Pending
- $598,5004 bd2 ba2.6k sqft1055 Clearview Dr, Oxford, MI 48371Off Market
Nearby schools
GreatSchools rating
- 8/10Clear Lake Elementary SchoolGrades: K-5Distance: 0.2 mi
- 7/10Oxford Area Middle SchoolGrades: 6-8Distance: 3.3 mi
- 7/10Oxford High SchoolGrades: 9-12Distance: 3 mi
Get a cash offer in 3 minutes
Find out how much your home could sell for in as little as 3 minutes with a no-obligation cash offer.
Estimated market value
$435,900
Get a cash offer in 3 minutes
Find out how much your home could sell for in as little as 3 minutes with a no-obligation cash offer.
Estimated market value
$435,900
- Michigan
- Oakland County
- Oxford
- 48371
- 1082 Clearview Dr
Nearby cities
Nearby zip codes
Other Oxford Topics
