Welcome to life at Jesup's Landing — where generous space, thoughtful design, and an unbeatable walkable location come together! With 4 bedrooms (2 of which are primary suites), 3.5 bathrooms, and nearly 2,300 square feet, this home lives like a full-sized single-family residence — offering the comfort and flexibility today’s lifestyle demands. Step inside and you’ll immediately notice the gorgeous laminate flooring and large tile that create a clean, modern feel throughout. The spacious kitchen is truly the heart of the home, featuring a large island, rich espresso cabinetry, sleek quartz countertops, and plenty of room to cook, gather, and entertain. Storage is abundant, with ample closet space throughout and custom closet organizers in the primary suite, adding both beauty and function. The first-floor bedroom suite features a full bathroom and provides the perfect setup for in-laws, guests, or a private retreat space — offering comfort and convenience for multi-generational living or visiting friends. Enjoy peaceful evenings on two private balconies, ideal for relaxing with a glass of wine and enjoying the Florida breeze. And with a new roof, you’ll have added peace of mind for years to come. Just steps from dining and shopping, evenings at Spill Wine Bar, and only 100 yards from the Seminole County Trail, the location enhances your everyday life. All of this within highly regarded Seminole County schools. This is more than a townhome — it’s a spacious, stylish home in a community that makes living easy. Come see why Jesup’s Landing feels like the perfect place to call home!
Sold for $423,000
$423,000
1082 CLIFTON SPRINGS LANE, WINTER SPRINGS, FL 32708
4beds
2,287sqft
Townhouse
Built in 2015
1,179 Square Feet Lot
$421,000 Zestimate®
$185/sqft
$2,798 Estimated rent
Home value
$421,000
$383,000 - $463,000
$2,798/mo
Zestimate® history
Owner options
List your home for rent
$2,798/mo
Rent Zestimate®
Find your next renter with Zillow Rental Manager. Plus, with online applications, you can quickly screen prospective tenants – for free.
$2,798/mo
Rent Zestimate®
Refinance and save
$3,042/mo
Est. payment
Refinancing to a lower rate could help reduce your monthly payments and save thousands over the life of the loan.
$3,042/mo
Est. payment
Explore your selling options
Work with a Zillow partner agent
Leverage their expertise and Zillow's premium Showcase listings to get your home seen by more buyers.
Get startedList with your own agent
Get your home in front of millions of buyers by listing it on Zillow.
Learn how to do itSell it yourself
Take full control of how buyers see your home on Zillow by listing For Sale by Owner (FSBO).
List your homeWhat's special
Spacious stylish homeLarge islandNew roofSleek quartz countertopsLarge tileThoughtful designSpacious kitchen
Zillow last checked:
Listing updated:
Listed by:
Karen Ripperger 407-765-8105,
LPT REALTY, LLC 877-366-2213
Bought with:
Tanya McDonnell, 3176313
RE/MAX TOWN & COUNTRY REALTY
Jackie Criswell, 3286025
RE/MAX TOWN & COUNTRY REALTY
Source: Stellar MLS,MLS#: O6383933 Originating MLS: Orlando Regional
Originating MLS: Orlando Regional
Facts & features
Interior
Bedrooms & bathrooms
- Bedrooms: 4
- Bathrooms: 4
- Full bathrooms: 3
- 1/2 bathrooms: 1
Rooms
- Room types: Utility Room
Primary bedroom
- Features: En Suite Bathroom, Walk-In Closet(s)
- Level: Third
- Area: 182 Square Feet
- Dimensions: 13x14
Other
- Features: En Suite Bathroom, Walk-In Closet(s)
- Level: First
- Area: 195 Square Feet
- Dimensions: 15x13
Bedroom 3
- Features: Built-in Closet
- Level: Third
- Area: 100 Square Feet
- Dimensions: 10x10
Bedroom 4
- Features: Walk-In Closet(s)
- Level: Third
- Area: 100 Square Feet
- Dimensions: 10x10
Dining room
- Level: Second
- Area: 150 Square Feet
- Dimensions: 15x10
Kitchen
- Features: Kitchen Island
- Level: Second
- Area: 150 Square Feet
- Dimensions: 10x15
Living room
- Features: Ceiling Fan(s)
- Level: Second
- Area: 270 Square Feet
- Dimensions: 18x15
Heating
- Central, Electric
Cooling
- Central Air
Appliances
- Included: Dishwasher, Disposal, Dryer, Electric Water Heater, Microwave, Range, Refrigerator, Washer
- Laundry: Inside
Features
- Built-in Features, Ceiling Fan(s), Eating Space In Kitchen, Open Floorplan, Tray Ceiling(s), Walk-In Closet(s)
- Flooring: Carpet, Laminate, Tile
- Windows: Blinds, Drapes, Rods
- Has fireplace: No
Interior area
- Total structure area: 2,963
- Total interior livable area: 2,287 sqft
Property
Parking
- Total spaces: 2
- Parking features: Garage Door Opener, Garage Faces Rear
- Attached garage spaces: 2
Features
- Levels: Three Or More
- Stories: 3
- Patio & porch: Covered, Front Porch
- Exterior features: Balcony, Irrigation System, Rain Gutters
Lot
- Size: 1,179 Square Feet
- Features: Landscaped, Sidewalk
Details
- Parcel number: 3620305TH00000260
- Zoning: T-C
- Special conditions: None
Construction
Type & style
- Home type: Townhouse
- Property subtype: Townhouse
Materials
- Block, Stucco
- Foundation: Slab
- Roof: Shingle
Condition
- New construction: No
- Year built: 2015
Utilities & green energy
- Sewer: Public Sewer
- Water: Public
- Utilities for property: Public
Community & HOA
Community
- Features: Clubhouse, Fitness Center, Pool, Sidewalks
- Pet fee: $0 monthly
- Subdivision: JESUPS LANDING
HOA
- Has HOA: Yes
- Services included: Community Pool, Maintenance Grounds, Recreational Facilities
- HOA fee: $233 monthly
- HOA name: Leland Management/Lindsey Taylor - Laracuente
- HOA phone: 407-288-8280
Location
- Region: Winter Springs
Financial & listing details
- Price per square foot: $185/sqft
- Tax assessed value: $389,230
- Annual tax amount: $3,698
- Date on market: 2/26/2026
- Cumulative days on market: 6 days
- Listing terms: Cash,Conventional,FHA,VA Loan
- Ownership: Fee Simple
- Total actual rent: 0
- Road surface type: Paved
Price history
| Date | Event | Price |
|---|---|---|
| 4/17/2026 | Sold | $423,000-2.8%$185/sqft |
Source:  Stellar MLS #O6383933 Report a problem Stellar MLS #O6383933 Report a problem | ||
| 3/5/2026 | Pending sale | $435,000$190/sqft |
Source: Stellar MLS #O6383933 Report a problem | ||
| 2/26/2026 | Listed for sale | $435,000+52.6%$190/sqft |
Source: Stellar MLS #O6383933 Report a problem | ||
| 6/14/2017 | Sold | $285,000+0%$125/sqft |
Source: Public Record Report a problem | ||
| 4/19/2017 | Pending sale | $284,900$125/sqft |
Source: Coldwell Banker Residential Real Estate - Winter Park #O5491916 Report a problem | ||
| 3/13/2017 | Price change | $284,900-0.7%$125/sqft |
Source: Coldwell Banker Residential Real Estate - Winter Park #O5491916 Report a problem | ||
| 2/16/2017 | Listed for sale | $287,000+7.9%$125/sqft |
Source: COLDWELL BANKER RESIDENTIAL RE #O5491916 Report a problem | ||
| 8/18/2015 | Sold | $266,000$116/sqft |
Source: Public Record Report a problem | ||
Public tax history
| Year | Property taxes | Tax assessment |
|---|---|---|
| 2025 | $3,698 +6.2% | $270,794 +2.9% |
| 2024 | $3,483 +4.2% | $263,162 +3% |
| 2023 | $3,342 +2.9% | $255,497 +3% |
| 2022 | $3,247 +1% | $248,055 +3% |
| 2021 | $3,217 +0.9% | $240,830 +1.4% |
| 2020 | $3,188 +1.3% | $237,505 +2.3% |
| 2019 | $3,149 | $232,165 -8.8% |
| 2018 | $3,149 -25.9% | $254,510 +12.8% |
| 2017 | $4,248 +35% | $225,669 +1.4% |
| 2016 | $3,146 -1.4% | $222,574 +1012.9% |
| 2015 | $3,191 | $20,000 |
| 2014 | $3,191 +1053.8% | $20,000 +33.3% |
| 2013 | $277 | $15,000 |
Find assessor info on the county website
Neighborhood: 32708
Nearby homes
- $372,5004 bd3 ba1.9k sqft1078 Clifton Springs Ln, Winter Springs, FL 32708Off Market
- $404,8003 bd4 ba2.2k sqft1086 Clifton Springs Ln, Winter Springs, FL 32708Off Market
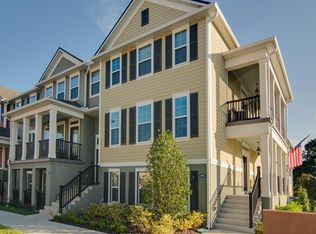
- $415,0004 bd4 ba2k sqft1074 Clifton Springs Ln, Winter Springs, FL 32708Sold
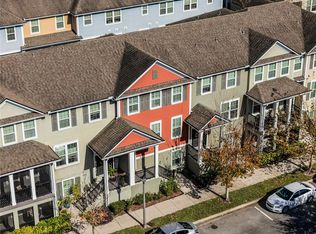
- $386,9004 bd4 ba1.9k sqft1070 Clifton Springs Ln, Winter Springs, FL 32708Off Market
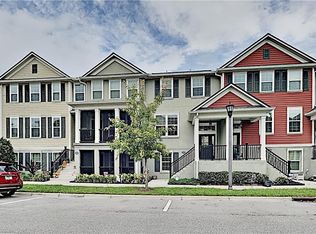
- $421,6004 bd4 ba2.2k sqft1161 Orange Ave, Winter Springs, FL 32708Off Market
- $409,2004 bd4 ba2.2k sqft1066 Clifton Springs Ln, Winter Springs, FL 32708Off Market
- $420,0003 bd4 ba2.1k sqft1157 Orange Ave, Winter Springs, FL 32708Sold
- $390,0003 bd4 ba2k sqft1165 Orange Ave, Winter Springs, FL 32708Sold
Nearby schools
GreatSchools rating
- 9/10Layer Elementary SchoolGrades: PK-5Distance: 1.8 mi
- 7/10Indian Trails Middle SchoolGrades: 6-8Distance: 1.3 mi
- 6/10Winter Springs High SchoolGrades: 9-12Distance: 0.2 mi
Schools provided by the listing agent
- Elementary: Layer Elementary
- Middle: Indian Trails Middle
- High: Winter Springs High
Source: Stellar MLS. This data may not be complete. We recommend contacting the local school district to confirm school assignments for this home.
Get a cash offer in 3 minutes
Find out how much your home could sell for in as little as 3 minutes with a no-obligation cash offer.
Estimated market value
$421,000
Get a cash offer in 3 minutes
Find out how much your home could sell for in as little as 3 minutes with a no-obligation cash offer.
Estimated market value
$421,000
- Florida
- Seminole County
- Winter Springs
- 32708
- 1082 CLIFTON SPRINGS LANE
Nearby cities
Nearby zip codes
Other Winter Springs Topics
