Skip main navigation
Closed
  • $355,000

    1082 Corey Dr, Lewisburg, TN 37091

    4beds
    1,781sqft
    Single Family Residence, Residential
    Built in 2017
    0.3 Acres Lot
    $355,200 Zestimate®
    $199/sqft
    $2,203 Estimated rent

    Home value

    $355,200

    $337,000 - $373,000

    $2,203/mo

    Zestimate® history
    Loading
    Loading...

    Owner options

    List your home for rent

    $2,203/mo

    Rent Zestimate®

    Find your next renter with Zillow Rental Manager. Plus, with online applications, you can quickly screen prospective tenants – for free.

    Learn more

    $2,203/mo

    Rent Zestimate®

    Refinance and save

    $2,060/mo

    Est. payment

    Refinancing to a lower rate could help reduce your monthly payments and save thousands over the life of the loan.

    See today's rates

    $2,060/mo

    Est. payment

    Explore your selling options

    Work with a Zillow partner agent

    Leverage their expertise and Zillow's premium Showcase listings to get your home seen by more buyers.

    Get started

    List with your own agent

    Get your home in front of millions of buyers by listing it on Zillow.

    Learn how to do it

    Sell it yourself

    Take full control of how buyers see your home on Zillow by listing For Sale by Owner (FSBO).

    List your home

    What's special

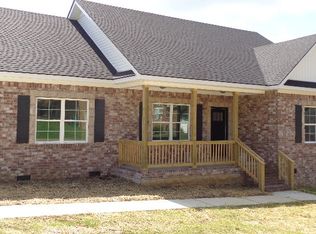
    Welcome home to easy living in Green Valley Estates! This warm and inviting 4-bedroom, 2.5-bath home offers 1,781 square feet of thoughtfully designed space, perfect for first-time buyers, a growing family and anything in between. Step inside to an open, light-filled layout that immediately feels like home. The spacious living area flows seamlessly into an airy kitchen overlooking the backyard, complete with a classic subway tile backsplash—ideal for both everyday living and entertaining. Durable LVP flooring runs throughout the main living areas and bedrooms, with tile in all wet spaces for easy maintenance. The primary suite is a true retreat, featuring a beautiful trey cathedral ceiling, a farmhouse-style sliding door leading into the ensuite bath, double vanities, a walk-in tile shower, and a generously sized walk-in closet. A flexible fourth bedroom is currently used as an office, offering versatility for remote work or guest space. Enjoy outdoor living on the full back deck—complete with a mounted TV that remains—overlooking a fenced yard with peaceful green space behind the home. The oversized 2-car garage provides plenty of room for storage and parking. Recent updates add peace of mind, including a brand-new HVAC system (2026) with a 5-year warranty, a 2025 dishwasher, and a freshly washed roof with its own 5-year warranty. Located on a quiet street in a wonderful community, you’re just a short drive from downtown Lewisburg, giving you the perfect balance of comfort, convenience, and charm. Don’t miss your chance to own this move-in ready home—schedule your showing today before it’s gone!

    Zillow last checked:

    Listing updated:

    Listed by:

    Josh Webb 615-293-4853,

    Keller Williams Realty

    Bought with:

    Annie Autry/931-698-3164, 380121

    Keller Williams Russell Realty & Auction

    Source: RealTracs MLS as distributed by MLS GRID,MLS#: 3190313MLS Logo

    Facts & features

    Interior

    Bedrooms & bathrooms
    • Bedrooms: 4
    • Bathrooms: 3
    • Full bathrooms: 2
    • 1/2 bathrooms: 1
    • Main level bedrooms: 4
    Bedroom 1
    • Features: Suite
    • Level: Suite
    • Area: 360 Square Feet
    • Dimensions: 24x15
    Bedroom 2
    • Features: Extra Large Closet
    • Level: Extra Large Closet
    • Area: 144 Square Feet
    • Dimensions: 12x12
    Bedroom 3
    • Features: Extra Large Closet
    • Level: Extra Large Closet
    • Area: 144 Square Feet
    • Dimensions: 12x12
    Bedroom 4
    • Features: Extra Large Closet
    • Level: Extra Large Closet
    • Area: 144 Square Feet
    • Dimensions: 12x12
    Primary bathroom
    • Features: Double Vanity
    • Level: Double Vanity
    Kitchen
    • Features: Eat-in Kitchen
    • Level: Eat-in Kitchen
    • Area: 315 Square Feet
    • Dimensions: 21x15
    Living room
    • Features: Combination
    • Level: Combination
    • Area: 504 Square Feet
    • Dimensions: 21x24
    Other
    • Features: Utility Room
    • Level: Utility Room
    Heating
    • Central, Electric
    Cooling
    • Central Air, Electric
    Appliances
    • Included: Electric Oven, Electric Range, Dishwasher, Disposal, Microwave, Refrigerator, Stainless Steel Appliance(s)
    Features
    • Ceiling Fan(s), Walk-In Closet(s)
    • Flooring: Laminate, Tile
    • Basement: Crawl Space,None
    Interior area
    • Total structure area: 1,781
    • Total interior livable area: 1,781 sqft
    • Finished area above ground: 1,781

    Property

    Parking
    • Total spaces: 6
    • Parking features: Garage Faces Front, Concrete
    • Attached garage spaces: 2
    • Uncovered spaces: 4
    Features
    • Levels: One
    • Stories: 1
    • Patio & porch: Porch, Covered, Deck
    Lot
    • Size: 0.3 Acres
    • Dimensions: 125.47 x 99.19
    Details
    • Parcel number: 070K A 00222 000
    • Special conditions: Standard

    Construction

    Type & style
    • Home type: SingleFamily
    • Property subtype: Single Family Residence, Residential
    Materials
    • Brick
    • Roof: Asphalt
    Condition
    • New construction: No
    • Year built: 2017

    Utilities & green energy

    • Sewer: Public Sewer
    • Water: Public
    • Utilities for property: Electricity Available, Water Available

    Community & HOA

    Community
    • Subdivision: Green Valley Est Sec 10
    HOA
    • Has HOA: No
    Location
    • Region: Lewisburg

    Financial & listing details

    • Price per square foot: $199/sqft
    • Tax assessed value: $292,700
    • Annual tax amount: $2,271
    • Date on market: 5/5/2026
    • Electric utility on property: Yes

    Price history

    DateEventPrice
    7/1/2026Sold$355,000-1.4%$199/sqft
    Source: RealTracs MLS as distributed by MLS GRID #3190313 Report a problem
    5/12/2026Contingent$359,999$202/sqft
    Source: RealTracs MLS as distributed by MLS GRID #3190313 Report a problem
    5/8/2026Listed for sale$359,999+34.6%$202/sqft
    Source: RealTracs MLS as distributed by MLS GRID #3190313 Report a problem
    11/3/2020Sold$267,500$150/sqft
    Source: RealTracs MLS as distributed by MLS GRID #2189485 Report a problem
    9/16/2020Listed for sale$267,500+17.6%$150/sqft
    Source: Grover Collins Real Estate #2189485 Report a problem
    5/8/2018Sold$227,500+1066.7%$128/sqft
    Source: Public Record Report a problem
    8/3/2017Sold$19,500+5.4%$11/sqft
    Source: Public Record Report a problem
    11/6/2011Listing removed$18,500$10/sqft
    Source: David Jent Realty & Auction #1129910 Report a problem
    11/3/2009Listed for sale$18,500-33.9%$10/sqft
    Source: David Jent Realty & Auction #1129910 Report a problem
    12/1/2008Sold$28,000$16/sqft
    Source: Public Record Report a problem

    Public tax history

    YearProperty taxesTax assessment
    2025$2,450 +7.9%$73,175
    2024$2,271 $73,175
    2023$2,271 $73,175
    2022$2,271 +4.2%$73,175 +56.1%
    2021$2,180 +2%$46,875 +2%
    2020$2,139 +3.3%$45,975
    2019$2,070 +3.2%$45,975 +2.1%
    2018$2,006 +928.6%$45,050 +929.7%
    2017$195 -10.6%$4,375 +2.9%
    2016$218 +9.8%$4,250
    2015$198 $4,250
    2014$198 $4,250
    2013-- $4,250
    2011-- $4,250 -8.1%
    2010$206 $4,625
    2009$206 $4,625
    2008$206 +5.8%$4,625
    2007$195 -8.4%$4,625
    2006$212 +5.7%$4,625 +5.7%
    2005$201 $4,375
    Find assessor info on the county website

    Neighborhood: 37091

    Nearby schools

    GreatSchools rating
    Schools provided by the listing agent
    • Elementary: Marshall-Oak Grove-Westhills ELem.
    • Middle: Lewisburg Middle School
    • High: Marshall Co High School

    Source: RealTracs MLS as distributed by MLS GRID. This data may not be complete. We recommend contacting the local school district to confirm school assignments for this home.

    Get a cash offer in 3 minutes
    Find out how much your home could sell for in as little as 3 minutes with a no-obligation cash offer.
    Estimated market value
    $355,200
    Get a cash offer in 3 minutes
    Find out how much your home could sell for in as little as 3 minutes with a no-obligation cash offer.
    Estimated market value
    $355,200