Skip main navigation
Sold for $720,000
  • $720,000

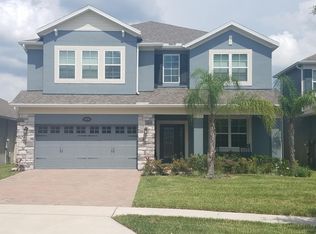
    1082 Cosmos Way, Oviedo, FL 32766

    4beds
    3,092sqft
    Single Family Residence
    Built in 2015
    8,018 Square Feet Lot
    $714,200 Zestimate®
    $233/sqft
    $3,356 Estimated rent

    Home value

    $714,200

    $650,000 - $786,000

    $3,356/mo

    Zestimate® history
    Loading
    Loading...

    Owner options

    List your home for rent

    $3,356/mo

    Rent Zestimate®

    Find your next renter with Zillow Rental Manager. Plus, with online applications, you can quickly screen prospective tenants – for free.

    Learn more

    $3,356/mo

    Rent Zestimate®

    Refinance and save

    $4,927/mo

    Est. payment

    Refinancing to a lower rate could help reduce your monthly payments and save thousands over the life of the loan.

    See today's rates

    $4,927/mo

    Est. payment

    Explore your selling options

    Work with a Zillow partner agent

    Leverage their expertise and Zillow's premium Showcase listings to get your home seen by more buyers.

    Get started

    List with your own agent

    Get your home in front of millions of buyers by listing it on Zillow.

    Learn how to do it

    Sell it yourself

    Take full control of how buyers see your home on Zillow by listing For Sale by Owner (FSBO).

    List your home

    What's special

    Modern light fixtureLarge center islandBeautifully designed two storyQuartz countertopsOpen gourmet kitchenScreened-in porchInsulated garage door
    Welcome to this beautifully designed two story, former model home located in Aulin’s Landing, a private gated community of just 48 homes in Oviedo. This 4-bedroom, 2.5-bath plus a flex room with private balcony home is filled with upscale style, thoughtful design, and exceptional indoor-outdoor living spaces. Beautiful landscaping and a large, fenced backyard set the stage for an entertainer’s dream. The outdoor living space features a screened-in porch, paver patio, built-in gas fire pit, and a sunken spa located under a pergola and also a yard with plenty of room to add a pool. This former model has incorporated tons of upgrades and special charm such as, engineered hard wood floors throughout most of the main living areas, details like crown molding, creative wall accents and smart home features creating a warm and elegant feel. The open gourmet kitchen is a chef’s dream, featuring a large center island, 42” white cabinets, Quartz countertops, farmhouse sink, stainless steel built in oven and microwave, cooktop, refrigerator, and range hood. A tile backsplash extends all the way to the ceiling, and a coffee bar plus two pantries provide both style and functionality. The kitchen opens to a breakfast seating area and a spacious living room with custom built-in cabinetry and large sliding glass doors that lead to the outdoor living space. A separate, formal dining room showcases a stunning stone accent wall, a modern light fixture, and plantation shutters making it the perfect place for hosting gatherings. The first-floor primary suite offers a private retreat with a wood-beam ceiling, custom wood focal wall, and an oversized bathroom featuring double vanities, a walk-in shower, and two large walk-in closets. Also on the main level are a half bath and a spacious laundry room complete with washer, dryer, sink, cabinets, and counter space. Upstairs, you’ll find three additional bedrooms and a large flex/loft space with built-in cabinets that can be used as a media room, game room, home gym, or office. French doors open to a private balcony overlooking the backyard making this a true retreat. The second full bathroom with shower/tub combo is located in the hallway with easy access for all the bedrooms. This home is 100% Energy Star 3.1 certified and built to Whole Home Standards, offering quality construction and energy efficiency that helps reduce utility costs. Energy-saving features include Core Fill insulation in block walls, R-38 ceiling insulation, and Low-E double-pane windows and sliding glass doors. The two car garage with a paver driveway has an insulated garage door and offers built in overhead storage. *Updates to the home include a new water heater in 2024 and exterior paint in 2022. Aulin’s Landing is a beautiful gated community with a park and is conveniently located in close proximity to Seminole County’s top-rated schools, shopping, dining, nature trails and everything the quaint city of Oviedo has to offer.

    Zillow last checked:

    Listing updated:

    Listing Provided by:

    Ericka Stephens 407-468-0510,

    LPT REALTY, LLC 877-366-2213

    Bought with:

    Derick Harry, 3333966

    DS REALTY GROUP LLC

    Stephanie Remige, 3335699

    DS REALTY GROUP LLC

    Source: Stellar MLS,MLS#: O6346735MLS LogoOriginating MLS: Orlando Regional

    Facts & features

    Interior

    Bedrooms & bathrooms
    • Bedrooms: 4
    • Bathrooms: 3
    • Full bathrooms: 2
    • 1/2 bathrooms: 1
    Primary bedroom
    • Features: Walk-In Closet(s)
    • Level: First
    • Area: 342 Square Feet
    • Dimensions: 18x19
    Bedroom 2
    • Features: Built-in Closet
    • Level: Second
    • Area: 144 Square Feet
    • Dimensions: 12x12
    Bedroom 3
    • Features: Built-in Closet
    • Level: Second
    • Area: 143 Square Feet
    • Dimensions: 11x13
    Bedroom 4
    • Features: Built-in Closet
    • Level: Second
    • Area: 168 Square Feet
    • Dimensions: 12x14
    Primary bathroom
    • Features: Dual Sinks, Shower No Tub
    • Level: First
    Dining room
    • Level: First
    • Area: 140 Square Feet
    • Dimensions: 14x10
    Kitchen
    • Features: Breakfast Bar, Built-in Features, Kitchen Island, Pantry
    • Level: First
    • Area: 160 Square Feet
    • Dimensions: 10x16
    Laundry
    • Level: First
    • Area: 84 Square Feet
    • Dimensions: 7x12
    Living room
    • Level: First
    • Area: 272 Square Feet
    • Dimensions: 17x16
    Loft
    • Level: Second
    • Area: 266 Square Feet
    • Dimensions: 19x14
    Heating
    • Central
    Cooling
    • Central Air
    Appliances
    • Included: Oven, Cooktop, Dishwasher, Disposal, Dryer, Electric Water Heater, Microwave, Range Hood, Refrigerator, Washer
    • Laundry: Electric Dryer Hookup, Inside, Laundry Room, Washer Hookup
    Features
    • Built-in Features, Ceiling Fan(s), Crown Molding, Eating Space In Kitchen, Kitchen/Family Room Combo, Open Floorplan, Primary Bedroom Main Floor, Stone Counters, Thermostat, Tray Ceiling(s), Walk-In Closet(s)
    • Flooring: Carpet, Ceramic Tile, Hardwood
    • Doors: Sliding Doors
    • Windows: ENERGY STAR Qualified Windows, Window Treatments
    • Has fireplace: No
    Interior area
    • Total structure area: 3,646
    • Total interior livable area: 3,092 sqft

    Property

    Parking
    • Total spaces: 2
    • Parking features: Curb Parking, Driveway, Garage Door Opener
    • Attached garage spaces: 2
    • Has uncovered spaces: Yes
    Features
    • Levels: Two
    • Stories: 2
    • Patio & porch: Covered, Deck, Front Porch, Patio, Porch
    • Exterior features: Balcony, Irrigation System
    • Has spa: Yes
    • Spa features: Heated, In Ground
    • Fencing: Vinyl
    Lot
    • Size: 8,018 sqft
    • Features: City Lot
    • Residential vegetation: Trees/Landscaped
    Details
    • Parcel number: 24213150200000010
    • Zoning: 00
    • Special conditions: None

    Construction

    Type & style
    • Home type: SingleFamily
    • Architectural style: Bungalow,Florida
    • Property subtype: Single Family Residence
    Materials
    • Block, Stucco
    • Foundation: Slab
    • Roof: Shingle
    Condition
    • Completed
    • New construction: No
    • Year built: 2015

    Utilities & green energy

    • Sewer: Public Sewer
    • Water: Public
    • Utilities for property: Cable Available, Cable Connected, Electricity Available, Electricity Connected, Water Available, Water Connected
    Green energy
    • Energy efficient items: Insulation, Roof, Thermostat, Windows
    • Indoor air quality: HVAC Filter MERV 8+, Ventilation
    • Water conservation: Low-Flow Fixtures, Fl. Friendly/Native Landscape

    Community & neighborhood

    Security
    • Security features: Gated Community, Security System Owned, Smoke Detector(s), Fire/Smoke Detection Integration
    Community
    • Community features: Deed Restrictions
    Location
    • Region: Oviedo
    • Subdivision: AULINS LANDING AT OVIEDO-PHASE 1

    HOA & financial

    HOA
    • Has HOA: Yes
    • HOA fee: $189 monthly
    • Amenities included: Gated
    • Association name: Towers Property Management- Benjamin Isip
    • Association phone: 407-730-9872
    Other fees
    • Pet fee: $0 monthly
    Other financial information
    • Total actual rent: 0

    Other

    Other facts
    • Listing terms: Cash,Conventional,FHA,VA Loan
    • Ownership: Fee Simple
    • Road surface type: Asphalt

    Price history

    DateEventPrice
    2/27/2026Sold$720,000+1.4%$233/sqft
    Source: Stellar MLS #O6346735 Report a problem
    2/3/2026Pending sale$710,000$230/sqft
    Source: Stellar MLS #O6346735 Report a problem
    1/30/2026Listed for sale$710,000+54.3%$230/sqft
    Source: Stellar MLS #O6346735 Report a problem
    9/21/2017Sold$460,000+0%$149/sqft
    Source: Public Record Report a problem
    6/15/2017Sold$459,995-4.2%$149/sqft
    Source: Agent Provided Report a problem
    5/8/2017Price change$479,990-1%$155/sqft
    Source: KELLER WILLIAMS ADVANTAGE RLTY #O5507295 Report a problem
    4/28/2017Listed for sale$484,990$157/sqft
    Source: KELLER WILLIAMS ADVANTAGE RLTY #O5507295 Report a problem

    Public tax history

    YearProperty taxesTax assessment
    2025$5,374 +6.1%$360,904 +2.9%
    2024$5,067 +6.5%$350,733 +3%
    2023$4,756 +2.8%$340,517 +3%
    2022$4,628 +1.3%$330,599 +3%
    2021$4,570 +0.8%$320,970 +1.4%
    2020$4,533 +1.3%$316,538 +2.3%
    2019$4,476 $309,421 +1.9%
    2018$4,476 +0.9%$303,652 -10.4%
    2017$4,435 -23.4%$338,846 -2%
    2016$5,791 +0.8%$345,872 +858.1%
    2015$5,747 $36,100

    Find assessor info on the county website

    Neighborhood: 32766

    Nearby schools

    GreatSchools rating
    Schools provided by the listing agent
    • Elementary: Walker Elementary
    • Middle: Chiles Middle
    • High: Hagerty High

    Source: Stellar MLS. This data may not be complete. We recommend contacting the local school district to confirm school assignments for this home.

    Get a cash offer in 3 minutes
    Find out how much your home could sell for in as little as 3 minutes with a no-obligation cash offer.
    Estimated market value
    $714,200
    Get a cash offer in 3 minutes
    Find out how much your home could sell for in as little as 3 minutes with a no-obligation cash offer.
    Estimated market value
    $714,200