Skip main navigation
Off market
  • $309,200

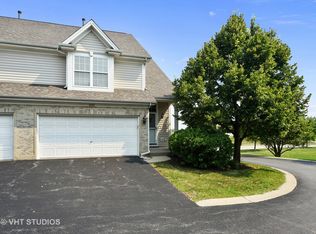
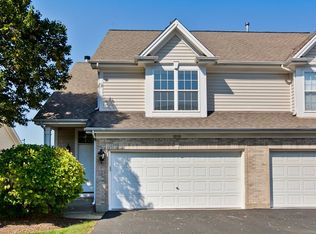
    1082 E Danbury Dr, Cary, IL 60013

    2beds
    1,491sqft
    Townhouse
    Built in 1997
    -- sqft lot
    $309,200 Zestimate®
    $207/sqft
    $2,349 Estimated rent

    Home value

    $309,200

    $294,000 - $325,000

    $2,349/mo

    Zestimate® history
    Loading
    Loading...

    Owner options

    List your home for rent

    $2,349/mo

    Rent Zestimate®

    Find your next renter with Zillow Rental Manager. Plus, with online applications, you can quickly screen prospective tenants – for free.

    Learn more

    $2,349/mo

    Rent Zestimate®

    Refinance and save

    $2,433/mo

    Est. payment

    Refinancing to a lower rate could help reduce your monthly payments and save thousands over the life of the loan.

    See today's rates

    $2,433/mo

    Est. payment

    Explore your selling options

    Work with a Zillow partner agent

    Leverage their expertise and Zillow's premium Showcase listings to get your home seen by more buyers.

    Get started

    List with your own agent

    Get your home in front of millions of buyers by listing it on Zillow.

    Learn how to do it

    Sell it yourself

    Take full control of how buyers see your home on Zillow by listing For Sale by Owner (FSBO).

    List your home

    What's special

    WOW! Here is the totally updated one you've been waiting for! You're welcomed with a dramatic 2 story great room and gas fireplace (with remote/thermostat, this one isn't just for looks it heats the room too). Everyone loves an updated kitchen & these owners spared no expense or attention to detail here. High end stainless appliances and sink, granite counter and backsplash, updated lighting and tons of cabinet space, this kitchen won't disappoint. Open, airy master bedroom features cathedral ceiling & full private bath. Enjoy laundry on the second floor. Entertain and enjoy family time area in the full finished basement, boasting drywalled ceilings w/ recessed lighting and the 2nd gas fireplace. Maintenance free living with a private deck & yard. 2 car garage w/ epoxy floor, 2nd fridge & cabinets. So much has already be done for you - new carpet, neutrally painted, move in ready. Too many updates to list, just ask for the full list improvements. Don

    This property is off market, which means it's not currently listed for sale or rent on Zillow. This may be different from what's available on other websites or public sources.

    Facts & features

    Interior

    Bedrooms & bathrooms
    • Bedrooms: 2
    • Bathrooms: 3
    • Full bathrooms: 2
    • 1/2 bathrooms: 1
    Heating
    • Forced air, Gas
    Cooling
    • Central
    Appliances
    • Included: Dishwasher, Dryer, Microwave, Range / Oven, Refrigerator, Washer
    Features
    • Flooring: Carpet, Hardwood, Laminate, Linoleum / Vinyl
    Interior area
    • Total interior livable area: 1,491 sqft

    Property

    Features
    • Exterior features: Brick
    Details
    • Parcel number: 1911327057

    Construction

    Type & style
    • Home type: Townhouse
    Materials
    • Roof: Asphalt
    Condition
    • Year built: 1997

    Community & HOA

    HOA
    • Has HOA: Yes
    • HOA fee: $150 monthly
    Location
    • Region: Cary

    Financial & listing details

    • Price per square foot: $207/sqft
    • Tax assessed value: $218,424
    • Annual tax amount: $5,614

    Price history

    DateEventPrice
    7/6/2017Sold$175,000+5.4%$117/sqft
    Source: MRED as distributed by MLS GRID #09648706 Report a problem
    6/7/2017Pending sale$166,000$111/sqft
    Source: Coldwell Banker The Real Estate Group #09648706 Report a problem
    6/5/2017Listed for sale$166,000-15.3%$111/sqft
    Source: Coldwell Banker Honig-Bell #09648706 Report a problem
    5/4/2008Listing removed$195,900$131/sqft
    Source: NCI Report a problem
    2/1/2008Listed for sale$195,900+43%$131/sqft
    Source: NCI Report a problem
    8/31/1998Sold$137,000$92/sqft
    Source: Public Record Report a problem

    Public tax history

    YearProperty taxesTax assessment
    2024$5,614 +4.5%$72,808 +11.8%
    2023$5,371 -5.6%$65,118 -0.5%
    2022$5,687 +6.2%$65,440 +7.3%
    2021$5,355 +2.5%$60,965 +3.7%
    2020$5,226 $58,807 +4.5%
    2019-- $56,285 +11.6%
    2018$4,584 +1.2%$50,442 +6.1%
    2017$4,529 +104.9%$47,520 +6.6%
    2016$2,210 $44,570 +17.6%
    2013$2,210 $37,899 -37.8%
    2011-- $60,944 -6.4%
    2010-- $65,132 -9.4%
    2009-- $71,858
    2008-- $71,858 +8.2%
    2006-- $66,394 +4.9%
    2005$4,299 +3.9%$63,304 +7%
    2004$4,139 +2.2%$59,185 +7.5%
    2003$4,051 +4.5%$55,081 +7%
    2002$3,875 +2.7%$51,478 +5.7%
    2001$3,774 +4.4%$48,684 +3.7%
    2000$3,613 $46,947
    Find assessor info on the county website

    Neighborhood: 60013

    Nearby schools

    GreatSchools rating
    Schools provided by the listing agent
    • Elementary: Canterbury Elementary School
    • Middle: HANNAH BEARDSLEY MIDDLE SCHOOL
    • High: Prairie Ridge High School

    Source: The MLS. This data may not be complete. We recommend contacting the local school district to confirm school assignments for this home.

    Get a cash offer in 3 minutes
    Find out how much your home could sell for in as little as 3 minutes with a no-obligation cash offer.
    Estimated market value
    $309,200
    Get a cash offer in 3 minutes
    Find out how much your home could sell for in as little as 3 minutes with a no-obligation cash offer.
    Estimated market value
    $309,200