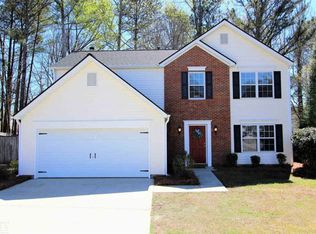
Ready to move in home in the heart of Dacula! Come view this fully updated retreat adorned with modern finishes and turnkey ready. Home has convenient location minutes from grocery, shopping, and great school district. Beautiful welcoming entry foyer 20ft ceiling and grand stair case; elegant landscape entire front and back with private backyard, the nice size patio for family and guests, perfect for entertaining. Home is completed repainted, new carpet, newly updated bathrooms, light fixtures. Bright Kitchen viewing family room, the open floor plan is inviting with the view to the backyard, good size breakfast area; the double door leading to the beautiful backyard with good size patio for friends and family get together! Downstairs has extra functional spaces with large Formal Dining and Formal Living room. These areas have plenty of space to entertain, build a playroom, media room, or use as an office. Cozy Family room with fireplace viewing the open kitchen. Upstairs has 4 spacious bedrooms with ample closet space and new paint & plush carpet. 2 fully renovated bathrooms with new modern aesthetic vanities, tile-work, and light fixtures. Master Bathroom with vault ceiling, beautiful new glass shower and decorative tiles bathtub. Large laundry room has room for extra storage for all your day-today needs. Buyers have no limitations for any extra property renovations and/or using for rental. Quick access to I-85 and Mall of GA, health clubs, supper markets, shopping center all around for your needs.
Active
$450,000
1082 Eastmill Cv, Dacula, GA 30019
4beds
2,500sqft
Single Family Residence, Residential
Built in 1999
0.27 Acres Lot
$446,000 Zestimate®
$180/sqft
$-- HOA
What's special
Private backyardGood size breakfast area
- 24 days |
- 147 |
- 6 |
Zillow last checked:
Listing updated:
Listed by:
My Tran,
Virtual Properties Realty.com 678-463-5769
Source: FMLS GA,MLS#: 7790687
Loading...
Facts & features
Interior
Bedrooms & bathrooms
- Bedrooms: 4
- Bathrooms: 3
- Full bathrooms: 2
- 1/2 bathrooms: 1
Rooms
- Room types: Family Room, Other
Dining room
- Description: Entertaining, movie room, playroom, office area.
- Level: Main
- Dimensions: 0x0
Family room
- Description: Family room attached to Dining room.
- Level: Main
- Dimensions: x
Other
- Description: Patio area with NEW PERGOLA Beautiful landscaping
- Level: Main
- Dimensions: X
Heating
- Forced Air, Natural Gas
Cooling
- Ceiling Fan(s), Central Air
Appliances
- Included: Dishwasher, Disposal, Electric Oven, Microwave, Other
- Laundry: Upper Level
Features
- Double Vanity
- Flooring: Carpet, Hardwood
- Windows: Double Pane Windows
- Basement: None
- Number of fireplaces: 1
- Fireplace features: Factory Built, Gas Starter
- Common walls with other units/homes: No Common Walls
Interior area
- Total structure area: 2,500
- Total interior livable area: 2,500 sqft
- Finished area above ground: 0
- Finished area below ground: 0
Property
Parking
- Total spaces: 2
- Parking features: Attached, Garage Door Opener, Garage
- Attached garage spaces: 2
Accessibility
- Accessibility features: None
Features
- Levels: Two
- Stories: 2
- Patio & porch: Patio
- Exterior features: Private Yard
- Pool features: None
- Spa features: None
- Fencing: Back Yard,Fenced,Privacy
- Has view: Yes
- View description: Neighborhood
- Waterfront features: None
- Body of water: None
Lot
- Size: 0.27 Acres
- Features: Level, Private
Details
- Additional structures: Other, Pergola
- Parcel number: R2001E317
- Other equipment: Satellite Dish
- Horse amenities: None
Construction
Type & style
- Home type: SingleFamily
- Architectural style: Traditional
- Property subtype: Single Family Residence, Residential
Materials
- Stone, Vinyl Siding
- Foundation: Slab
- Roof: Composition
Condition
- Updated/Remodeled
- New construction: No
- Year built: 1999
Utilities & green energy
- Electric: 110 Volts, 220 Volts
- Sewer: Public Sewer
- Water: Public
- Utilities for property: Cable Available, Electricity Available, Natural Gas Available, Sewer Available, Water Available
Green energy
- Energy efficient items: None
- Energy generation: None
Community & HOA
Community
- Features: Sidewalks, Street Lights
- Security: Smoke Detector(s)
- Subdivision: Evergreen
HOA
- Has HOA: No
Location
- Region: Dacula
Financial & listing details
- Price per square foot: $180/sqft
- Tax assessed value: $373,900
- Annual tax amount: $5,194
- Date on market: 6/13/2026
- Cumulative days on market: 24 days
- Listing terms: Cash,Conventional
- Electric utility on property: Yes
- Road surface type: Concrete, Asphalt
Estimated market value
$446,000
$424,000 - $468,000
$2,483/mo
Price history
| Date | Event | Price |
|---|---|---|
| 6/13/2026 | Listed for sale | $450,000+246.4%$180/sqft |
Source: | ||
| 3/24/2021 | Listing removed | -- |
Source: Owner Report a problem | ||
| 3/26/2019 | Listing removed | $1,550$1/sqft |
Source: Owner Report a problem | ||
| 3/18/2019 | Price change | $1,550-3.1%$1/sqft |
Source: Owner Report a problem | ||
| 3/5/2019 | Listed for rent | $1,600+6.7%$1/sqft |
Source: Owner Report a problem | ||
| 2/6/2018 | Listing removed | $1,500$1/sqft |
Source: Owner Report a problem | ||
| 1/20/2018 | Price change | $1,500-3.2%$1/sqft |
Source: Owner Report a problem | ||
| 1/13/2018 | Listed for rent | $1,550+14.8%$1/sqft |
Source: Owner Report a problem | ||
| 3/3/2015 | Listing removed | $1,350$1/sqft |
Source: VIRTUAL PROPERTIES REALTY #5366057 Report a problem | ||
| 11/12/2014 | Listed for rent | $1,350+12.5%$1/sqft |
Source: VIRTUAL PROPERTIES REALTY #5366057 Report a problem | ||
| 6/4/2011 | Listing removed | $1,200 |
Source: Virtual Properties Realty #03074195 Report a problem | ||
| 6/3/2011 | Listing removed | $129,900$52/sqft |
Source: Virtual Properties Realty #03045370 Report a problem | ||
| 4/24/2011 | Listed for rent | $1,200 |
Source: Virtual Properties Realty #4214084 Report a problem | ||
| 4/3/2011 | Listed for sale | $129,900+58.6%$52/sqft |
Source: Virtual Properties Realty #03045370 Report a problem | ||
| 9/7/2010 | Sold | $81,900-1.2%$33/sqft |
Source: Public Record Report a problem | ||
| 7/14/2010 | Price change | $82,900-32.5%$33/sqft |
Source: foreclosure.com Report a problem | ||
| 6/19/2010 | Listed for sale | $122,900-0.7%$49/sqft |
Source: foreclosure.com Report a problem | ||
| 3/18/2010 | Sold | $123,705-20.2%$49/sqft |
Source: Public Record Report a problem | ||
| 6/14/2005 | Sold | $155,000+14.7%$62/sqft |
Source: Public Record Report a problem | ||
| 12/30/1999 | Sold | $135,100$54/sqft |
Source: Public Record Report a problem | ||
Public tax history
| Year | Property taxes | Tax assessment |
|---|---|---|
| 2025 | $5,194 -3.4% | $149,560 +6% |
| 2024 | $5,375 -1.8% | $141,160 -2% |
| 2023 | $5,472 +11.4% | $144,000 +11.6% |
| 2022 | $4,910 +28.7% | $129,040 +33.3% |
| 2021 | $3,817 +8.6% | $96,840 +10.1% |
| 2020 | $3,514 +3.8% | $87,920 |
| 2019 | $3,385 | $87,920 +3.4% |
| 2018 | $3,385 +19.5% | $85,040 +18.7% |
| 2016 | $2,833 +5.2% | $71,640 +7.1% |
| 2015 | $2,694 | $66,880 |
| 2014 | $2,694 +26.7% | $66,880 +32.3% |
| 2013 | $2,126 | $50,560 +54.3% |
| 2012 | -- | $32,760 |
| 2011 | -- | $32,760 -50.3% |
| 2010 | -- | $65,920 |
| 2009 | -- | $65,920 |
| 2007 | -- | $65,920 |
| 2006 | -- | $65,920 |
| 2005 | -- | $65,920 |
| 2004 | $780 +4.6% | $65,920 +5.4% |
| 2003 | $746 -49.8% | $62,560 |
| 2002 | $1,486 -4.5% | $62,560 |
| 2001 | $1,556 | $62,560 |
Find assessor info on the county website
Monthly payment
Est. payment$--/mo
Payment breakdown
Explore the cost of this home by adjusting the details. Changes won't be saved.All calculations are estimates and provided by Zillow, Inc. for informational purposes only. Actual amounts may vary.
HOA fees may include property taxes on listings classified as Co-Ops. Contact the listing agent and/or owner for fee details.
Mortgage interest rates are dependent on a number of factors, including credit score, down payment, and repayment length. Interest rate data provided by Zillow Group Marketplace, Inc. as of 1/1/1970 from various mortgage lenders with which we have lead or other similar arrangements; the Estimated Payment is an average of those rates.
See how much you could borrow to make a competitive offer.
Climate risks
Neighborhood: 30019
Nearby schools
GreatSchools rating
- 6/10Dacula Elementary SchoolGrades: PK-5Distance: 2.2 mi
- 8/10Dacula Middle SchoolGrades: 6-8Distance: 2.9 mi
- 6/10Dacula High SchoolGrades: 9-12Distance: 2.9 mi
Schools provided by the listing agent
- Elementary: Dacula
- Middle: Dacula
- High: Dacula
Source: FMLS GA. This data may not be complete. We recommend contacting the local school district to confirm school assignments for this home.
A local agent can set up tours, give advice and negotiate with sellers.
- Georgia
- Gwinnett County
- Dacula
- 30019
- 1082 Eastmill Cv