Skip main navigation
Active
  • Price cut: $3K (8/24)
    $129,900

    1082 Florida Ave, Akron, OH 44314

    3beds
    1,296sqft
    : 
    $969/mo
    Get pre-qualified
    Single Family Residence
    Built in 1911
    5,623 Square Feet Lot
    $-- Zestimate®
    $100/sqft
    $-- HOA

    What's special

    Updated half bathGood sized family roomFashionable butcher block countertopFormal entrance foyerNew front stepsFresh paintNew back deck
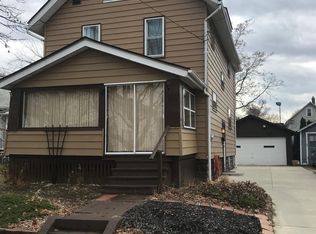
    Ready to make your move? 1082 Florida Ave awaits; a beautifully updated home with a mortgage payment less than area rent! Nearly every aspect of this spacious three bedroom property has seen updates and improvements. Property offers a formal entrance foyer and many classic features. Living room is large and has fresh paint and new carpet and is adjacent to good sized Family room. Loads of possibilities with the living space here. Kitchen has been completely updated with new cabinets, LVT flooring, and fashionable butcher block countertop. Kitchen door leads to the new back deck with views of a backyard that is much larger than you would expect for the neighborhood. There is a bonus room off Living room that would make the perfect home office or craft room. First floor also includes dedicated Dining room as well and a updated half bath! The second floor adds three good sized bedrooms, all with new carpet and fresh paint. Master enjoys large walk in closet space. The upstairs bathroom has also been updated with huge soaking tub, new vanity, and fixtures. And now for the big items...Roof was replaced in 2026! Furnace and AC are also brand new! Complete list of 2026 updates include : Fresh paint & new carpet and LVT throughout the home, Updated kitchen, Updated full and half bath, new front steps and back deck, New roof, New furnace and AC. With all the big items handled and special attention given to all the small items...there is nothing to do but relax and enjoy your new home! Make your appointment today and start your next step!
    34 days
    |
    511
    |
    42
    |

    Zillow last checked:

    Listing updated:

    Listed by:

    David S Callander 330-867-4266 crr.realestate@gmail.com,

    Century 21 Carolyn Riley RL. Est. Srvcs, Inc.

    Source: MLS Now,MLS#: 5230162MLS LogoOriginating MLS: Akron Cleveland Association of REALTORS

      Facts & features

      Interior

      Bedrooms & bathrooms
      • Bedrooms: 3
      • Bathrooms: 2
      • Full bathrooms: 1
      • 1/2 bathrooms: 1
      • Main level bathrooms: 1
      • Main level bedrooms: 1
      Bedroom
      • Description: Flooring: Carpet
      • Level: Second
      • Dimensions: 15 x 12
      Bedroom
      • Description: Flooring: Carpet
      • Level: Second
      • Dimensions: 12 x 10
      Bedroom
      • Description: Flooring: Carpet
      • Level: Second
      • Dimensions: 12 x 10
      Bathroom
      • Description: Flooring: Luxury Vinyl Tile
      • Level: First
      • Dimensions: ND x ND
      Bathroom
      • Description: Flooring: Ceramic Tile
      • Level: Second
      • Dimensions: ND x ND
      Bonus room
      • Description: Flooring: Carpet
      • Level: First
      • Dimensions: 11 x 10
      Dining room
      • Description: Flooring: Carpet
      • Level: First
      • Dimensions: 14 x 11
      Entry foyer
      • Description: Flooring: Carpet
      • Level: First
      • Dimensions: 12 x 7
      Family room
      • Description: Flooring: Carpet
      • Level: First
      • Dimensions: 14 x 12
      Kitchen
      • Description: Flooring: Luxury Vinyl Tile
      • Level: First
      • Dimensions: 10 x 8
      Living room
      • Description: Flooring: Carpet
      • Level: First
      • Dimensions: 15 x 12
      Heating
      • Forced Air, Gas
      Cooling
      • Central Air
      Features
      • Entrance Foyer, Soaking Tub, Walk-In Closet(s)
      • Basement: Full,Unfinished
      • Has fireplace: No
      Interior area
      • Total structure area: 1,296
      • Total interior livable area: 1,296 sqft
      • Finished area above ground: 1,296
      • Finished area below ground: 0
      Video & virtual tour

      Property

      Parking
      • Total spaces: 1
      • Parking features: Garage, Shared Driveway
      • Garage spaces: 1
      Features
      • Levels: Two
      • Stories: 2
      • Patio & porch: Covered, Deck, Porch
      • Fencing: Partial,Wood
      Lot
      • Size: 5,623 Square Feet
      Details
      • Parcel number: 6801259

      Construction

      Type & style
      • Home type: SingleFamily
      • Architectural style: Colonial
      • Property subtype: Single Family Residence
      Materials
      • Frame
      • Roof: Asphalt,Fiberglass
      Condition
      • Updated/Remodeled
      • Year built: 1911

      Utilities & green energy

      • Sewer: Public Sewer
      • Water: Public

      Community & HOA

      Community
      • Subdivision: Shadyside Allotment
      HOA
      • Has HOA: No
      Location
      • Region: Akron

      Financial & listing details

      • Price per square foot: $100/sqft
      • Tax assessed value: $61,070
      • Annual tax amount: $1,483
      • Date on market: 7/23/2026
      • Cumulative days on market: 34 days
      • Listing terms: Cash,Conventional

        Estimated market value

        Not available

        Estimated sales range

        Not available

        Not available

        Price history

        DateEventPrice
        8/24/2026Price change$129,900-2.3%$100/sqft
        Source: MLS Now #5230162 Report a problem
        8/14/2026Price change$132,900-1.5%$103/sqft
        Source: MLS Now #5230162 Report a problem
        8/6/2026Price change$134,900-3.6%$104/sqft
        Source: MLS Now #5230162 Report a problem
        7/23/2026Listed for sale$139,900+133.2%$108/sqft
        Source: MLS Now #5230162 Report a problem
        6/5/2026Sold$60,000-4%$46/sqft
        Source: Public Record Report a problem
        1/11/2005Sold$62,500$48/sqft
        Source: Public Record Report a problem

        Public tax history

        YearProperty taxesTax assessment
        2025$1,483 +0.1%$21,370
        2024$1,481 +18.8%$21,370
        2023$1,247 +35.2%$21,370 +66.1%
        2022$922 -0.1%$12,863
        2021$923 $12,863
        2020-- $12,863 +2.8%
        2019$968 +1.3%$12,510
        2018$956 -24.2%$12,510
        2017$1,260 $12,510 -24.7%
        2016$1,260 $16,610
        2015$1,260 +0.8%$16,610
        2014$1,250 -2.9%$16,610 -5.2%
        2013$1,288 +1%$17,520
        2012$1,275 +18.4%$17,520 0%
        2011$1,078 -5.3%$17,525 -9.7%
        2010$1,137 $19,411
        2009-- $19,411
        2008$1,190 -9.3%$19,411 -14.3%
        2007$1,312 +0.8%$22,639
        2006$1,302 +15.6%$22,639
        2005$1,126 -56.2%$22,639 +9.6%
        2004$2,572 -28.8%$20,647
        2003$3,612 +0.6%$20,647
        2002$3,591 +23.1%$20,647 +5%
        2001$2,917 +38.2%$19,660
        2000$2,111 $19,660
        Find assessor info on the county website

        Monthly payment

        Est. payment

        Payment breakdown

        Explore the cost of this home by adjusting the details. Changes won't be saved.
        All calculations are estimates and provided by Zillow, Inc. for informational purposes only. Actual amounts may vary.
        HOA fees may include property taxes on listings classified as Co-Ops. Contact the listing agent and/or owner for fee details.
        See how much you could borrow to make a competitive offer.

        Climate risks

        Neighborhood: Kenmore

        Getting around

        68 / 100
        Somewhat Walkable
        30 / 100
        Some Transit
        37 / 100
        Somewhat Bikeable

        Nearby schools

        GreatSchools rating
        Schools provided by the listing agent
        • District: Akron CSD - 7701

        Source: MLS Now. This data may not be complete. We recommend contacting the local school district to confirm school assignments for this home.

        A local agent can set up tours, give advice and negotiate with sellers.

        Browse local experts

        Similar homes