Skip main navigation
Sold for $740,000
  • Zestimate®
    $740,000

    1082 Griffith St, Louisville, CO 80027

    3beds
    2,149sqft
    Townhouse
    Built in 2015
    1,447 Square Feet Lot
    $740,000 Zestimate®
    $344/sqft
    $3,175 Estimated rent

    Home value

    $740,000

    $696,000 - $784,000

    $3,175/mo

    Zestimate® history
    Loading
    Loading...

    Owner options

    List your home for rent

    $3,175/mo

    Rent Zestimate®

    Find your next renter with Zillow Rental Manager. Plus, with online applications, you can quickly screen prospective tenants – for free.

    Learn more

    $3,175/mo

    Rent Zestimate®

    Refinance and save

    $4,880/mo

    Est. payment

    Refinancing to a lower rate could help reduce your monthly payments and save thousands over the life of the loan.

    See today's rates

    $4,880/mo

    Est. payment

    Explore your selling options

    Work with a Zillow partner agent

    Leverage their expertise and Zillow's premium Showcase listings to get your home seen by more buyers.

    Get started

    List with your own agent

    Get your home in front of millions of buyers by listing it on Zillow.

    Learn how to do it

    Sell it yourself

    Take full control of how buyers see your home on Zillow by listing For Sale by Owner (FSBO).

    List your home

    What's special

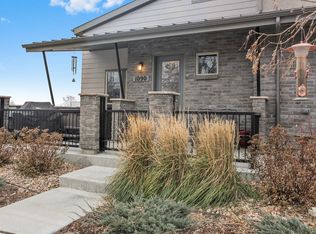
    Enjoy the best of Old Town Louisville from this immaculate, one-owner townhome, offering a rare combination of walkability, privacy and low-maintenance living. Mature trees surround the home, creating peaceful, leafy views from the living room and primary suite, while the upper deck tucked beneath the tree canopy provides a surprisingly private place to relax. The open, sun-filled main level features wide-plank hardwood floors and an inviting living room with gas fireplace. The beautifully appointed kitchen includes quartz countertops, an extended center island with a breakfast bar, pantry, soft-close flat-panel hardwood cabinetry and KitchenAid stainless steel appliances with a gas range. Just off the kitchen, a cozy nook provides a comfortable second gathering space. Upstairs, the private primary suite features peaceful views, a 3/4 bath with double vanity and a walk-in closet. Two decks extend the living space outdoors, including a north-facing deck ideal for enjoying much of the year. A rare three-car garage provides abundant room for vehicles, bikes, outdoor gear, a workshop, or a home gym. The builder also offered an option to convert a portion of the garage into a fourth bedroom. Leave the car at home and enjoy everything that makes Old Town Louisville special. Stroll beneath the mature tree canopy to restaurants, coffee shops, the library, Farmers Market, Street Faire, parks and community events. Open-space walking and biking trails are just a block away, along with convenient access to the Boulder bus. Beautifully maintained and filled with natural light, this home offers the character and lifestyle of Old Town without the upkeep of an older single-family home, an ideal lock-and-leave home in one of Boulder County's most desirable locations.

    Zillow last checked:

    Listing updated:

    Listed by:

    Steve Altermatt 303-818-4336,

    8z Real Estate,

    Daphne Queen 303-589-4308,

    8z Real Estate

    Bought with:

    Jason Humpal, 40003727

    CENTURY 21 Elevated

    Source: IRES as distributed by MLS GRID,MLS#: 1069159MLS Logo

    Facts & features

    Interior

    Bedrooms & bathrooms
    • Bedrooms: 3
    • Bathrooms: 3
    • Full bathrooms: 1
    • 3/4 bathrooms: 1
    • 1/2 bathrooms: 1
    • Main level bathrooms: 1
    Primary bedroom
    • Description: Carpet
    • Features: 3/4 Primary Bath, Luxury Features Primary Bath
    • Level: Upper
    • Area: 169 Square Feet
    • Dimensions: 13 x 13
    Bedroom 2
    • Description: Carpet
    • Level: Upper
    • Area: 121 Square Feet
    • Dimensions: 11 x 11
    Bedroom 3
    • Description: Carpet
    • Level: Upper
    • Area: 121 Square Feet
    • Dimensions: 11 x 11
    Dining room
    • Description: Wood
    • Level: Main
    • Area: 165 Square Feet
    • Dimensions: 11 x 15
    Family room
    • Description: Wood
    • Level: Main
    • Area: 117 Square Feet
    • Dimensions: 9 x 13
    Kitchen
    • Description: Wood
    • Level: Main
    • Area: 169 Square Feet
    • Dimensions: 13 x 13
    Laundry
    • Description: Tile
    • Level: Upper
    • Area: 42 Square Feet
    • Dimensions: 6 x 7
    Living room
    • Description: Wood
    • Level: Main
    • Area: 225 Square Feet
    • Dimensions: 15 x 15
    Recreation room
    • Description: Concrete
    • Level: Lower
    • Area: 143 Square Feet
    • Dimensions: 11 x 13
    Heating
    • Forced Air
    Cooling
    • Central Air, Ceiling Fan(s)
    Appliances
    • Included: Gas Range, Dishwasher, Refrigerator, Washer, Dryer, Microwave
    • Laundry: Washer/Dryer Hookup
    Features
    • Open Floorplan, Workshop, Pantry, Walk-In Closet(s), Kitchen Island
    • Flooring: Wood
    • Doors: 6-Panel Doors
    • Windows: Window Coverings
    • Basement: None
    • Has fireplace: Yes
    • Fireplace features: Gas, Living Room
    Interior area
    • Total structure area: 2,149
    • Total interior livable area: 2,149 sqft
    • Finished area above ground: 2,149

    Property

    Parking
    • Total spaces: 3
    • Parking features: Attached
    • Attached garage spaces: 3
    • Details: Attached
    Accessibility
    • Accessibility features: Near Bus
    Features
    • Levels: Two
    • Stories: 2
    • Patio & porch: Deck
    • Exterior features: Balcony
    • Fencing: Security
    • Has view: Yes
    • View description: Plains View
    Lot
    • Size: 1,447 Square Feet
    Details
    • Parcel number: R0604218
    • Zoning: MU-R
    • Special conditions: Private Owner

    Construction

    Type & style
    • Home type: Townhouse
    • Property subtype: Townhouse
    • Attached to another structure: Yes
    Materials
    • Brick, Composition, Stucco
    • Roof: Composition
    Condition
    • New construction: No
    • Year built: 2015

    Utilities & green energy

    • Electric: XCEL
    • Gas: XCEL
    • Sewer: Public Sewer
    • Utilities for property: Natural Gas Available, Electricity Available
    Green energy
    • Energy efficient items: Southern Exposure, Windows

    Community & HOA

    Community
    • Features: Park
    • Subdivision: DELO
    HOA
    • Has HOA: Yes
    • Services included: Common Amenities, Snow Removal, Exterior Maintenance, Insurance
    • HOA fee: $390 monthly
    • HOA name: Delo Townhome Lifestyle Commun
    • HOA phone: 303-420-4433
    Location
    • Region: Louisville

    Financial & listing details

    • Price per square foot: $344/sqft
    • Tax assessed value: $897,400
    • Annual tax amount: $5,456
    • Date on market: 9/21/2026
    • Listing terms: Cash,Conventional,FHA,VA Loan
    • Electric utility on property: Yes

    Price history

    DateEventPrice
    10/30/2026Sold$740,000-2.6%$344/sqft
    Source: IRES as distributed by MLS GRID #1069159 Report a problem
    10/12/2026Pending sale$759,900$354/sqft
    Source: REcolorado as distributed by MLS GRID #IR1069159 Report a problem
    9/24/2026Listed for sale$759,900+26%$354/sqft
    Source: IRES as distributed by MLS GRID #1069159 Report a problem
    7/29/2016Sold$603,154$281/sqft
    Source: Agent Provided Report a problem

    Public tax history

    YearProperty taxesTax assessment
    2025$4,885 +1.7%$56,088 -3.4%
    2024$4,802 +7.8%$58,036 -1%
    2023$4,454 -7.1%$58,598 +26.6%
    2022$4,793 +5.6%$46,280 -10.6%
    2021$4,539 $51,751 +6.7%
    2020$4,539 +19.1%$48,498
    2019$3,811 $48,498 +13.7%
    2018$3,811 $42,660 -9.5%
    2017$3,811 +344.2%$47,163 +208.6%
    2016$858 -32.7%$15,283
    2015$1,274 --
    Find assessor info on the county website

    Neighborhood: 80027

    Nearby schools

    GreatSchools rating
    Schools provided by the listing agent
    • Elementary: Louisville
    • Middle: Louisville
    • High: Monarch

    Source: IRES as distributed by MLS GRID. This data may not be complete. We recommend contacting the local school district to confirm school assignments for this home.

    Get a cash offer in 3 minutes
    Find out how much your home could sell for in as little as 3 minutes with a no-obligation cash offer.
    Estimated market value

    $740,000

    Get a cash offer in 3 minutes
    Find out how much your home could sell for in as little as 3 minutes with a no-obligation cash offer.
    Estimated market value

    $740,000