Skip main navigation
Sold for $405,000
  • $405,000

    1082 Hermosa Way, Kissimmee, FL 34744

    4beds
    1,941sqft
    Single Family Residence
    Built in 2007
    5,750 Square Feet Lot
    $388,600 Zestimate®
    $209/sqft
    $2,414 Estimated rent

    Home value

    $388,600

    $369,000 - $408,000

    $2,414/mo

    Zestimate® history
    Loading
    Loading...

    Owner options

    List your home for rent

    $2,414/mo

    Rent Zestimate®

    Find your next renter with Zillow Rental Manager. Plus, with online applications, you can quickly screen prospective tenants – for free.

    Learn more

    $2,414/mo

    Rent Zestimate®

    Refinance and save

    $2,794/mo

    Est. payment

    Refinancing to a lower rate could help reduce your monthly payments and save thousands over the life of the loan.

    See today's rates

    $2,794/mo

    Est. payment

    Explore your selling options

    Work with a Zillow partner agent

    Leverage their expertise and Zillow's premium Showcase listings to get your home seen by more buyers.

    Get started

    List with your own agent

    Get your home in front of millions of buyers by listing it on Zillow.

    Learn how to do it

    Sell it yourself

    Take full control of how buyers see your home on Zillow by listing For Sale by Owner (FSBO).

    List your home

    What's special

    Modern livingModern amenitiesSecure parkingFamily roomRecreational opportunitiesCeiling fansAdditional storage space
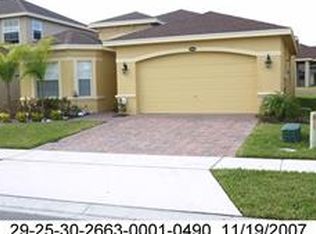
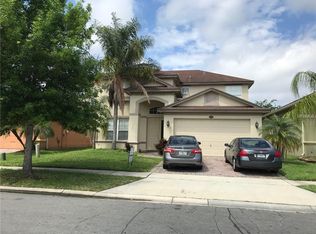
    Welcome to 1082 Hermosa Way, a stunning single-family residence nestled in the heart of Kissimmee, FL 34744. This meticulously designed home offers a perfect blend of comfort and style with its 4 bedrooms and 2 bathrooms, providing an ideal space for family living. Upon entering, you'll be greeted by a spacious and inviting interior featuring an array of modern amenities. The kitchen is a chef's delight, equipped with appliances including a dishwasher, microwave, range, and refrigerator. The eating space in the kitchen provides a cozy spot for family meals, while the kitchen/family room combo creates a seamless flow, perfect for entertaining. The interior boasts thoughtful design elements, including ceiling fans for optimal climate control, stone countertops that add a touch of elegance, and a walk-in closet for added convenience. The home's layout is both functional and aesthetically pleasing, making it a comfortable haven for residents. The primary bedroom showcases a luxurious touch with its two walk-in closets and a generously sized primary bathroom, complete with double vanity sinks, a relaxing garden bathtub, and a glass shower, this space exudes both comfort and sophistication. This residence boasts three extra bedrooms, ideal for accommodating a growing family or providing comfortable quarters for visiting guests. For added convenience, this property comes with a 2-space attached garage, providing secure parking and additional storage space. The exterior is equally impressive, offering curb appeal with a 2022 Roof and a 2021 A/C. Located in the vibrant community of Kissimmee, this residence is conveniently situated near local amenities, schools, and recreational opportunities. Don't miss the chance to make 1082 Hermosa Way your new home, where modern living meets timeless comfort.

    Zillow last checked:

    Listing updated:

    Listing Provided by:

    Veronica Figueroa 407-519-3980,

    EXP REALTY LLC 888-883-8509,

    Nilo Henriquez 407-738-6348,

    EXP REALTY LLC

    Bought with:

    Edwin Dhaiti, 3474494

    CENTRIC REALTY SERVICES LLC

    Source: Stellar MLS,MLS#: O6173764MLS LogoOriginating MLS: Orlando Regional

    Facts & features

    Interior

    Bedrooms & bathrooms
    • Bedrooms: 4
    • Bathrooms: 2
    • Full bathrooms: 2
    Primary bedroom
    • Features: Walk-In Closet(s)
    • Level: First
    • Dimensions: 14x17
    Kitchen
    • Level: First
    • Dimensions: 9x10
    Living room
    • Level: First
    • Dimensions: 14x11
    Heating
    • Central
    Cooling
    • Central Air
    Appliances
    • Included: Dishwasher, Microwave, Range, Refrigerator
    • Laundry: Laundry Room
    Features
    • Ceiling Fan(s), Eating Space In Kitchen, Kitchen/Family Room Combo, Stone Counters, Walk-In Closet(s)
    • Flooring: Carpet, Laminate, Tile
    • Doors: Sliding Doors
    • Has fireplace: No
    Interior area
    • Total structure area: 2,531
    • Total interior livable area: 1,941 sqft

    Property

    Parking
    • Total spaces: 2
    • Parking features: Driveway, Garage Door Opener
    • Attached garage spaces: 2
    • Has uncovered spaces: Yes
    Features
    • Levels: One
    • Stories: 1
    • Exterior features: Sidewalk
    • Fencing: Vinyl
    Lot
    • Size: 5,750 sqft
    • Dimensions: 50 x 115
    Details
    • Parcel number: 292530266300010500
    • Zoning: PD
    • Special conditions: None

    Construction

    Type & style
    • Home type: SingleFamily
    • Property subtype: Single Family Residence
    Materials
    • Block, Stucco
    • Foundation: Slab
    • Roof: Shingle
    Condition
    • New construction: No
    • Year built: 2007

    Utilities & green energy

    • Electric: Photovoltaics Third-Party Owned
    • Sewer: Public Sewer
    • Water: Public
    • Utilities for property: Electricity Connected
    Green energy
    • Energy generation: Solar

    Community & neighborhood

    Location
    • Region: Kissimmee
    • Subdivision: LAGO BUENDIA PH 01

    HOA & financial

    HOA
    • Has HOA: Yes
    • HOA fee: $126 monthly
    • Association name: LeLand Management / Wilmary Santiago
    • Association phone: 321-549-0952
    Other fees
    • Pet fee: $0 monthly
    Other financial information
    • Total actual rent: 0

    Other

    Other facts
    • Listing terms: Cash,Conventional,FHA,VA Loan
    • Ownership: Fee Simple
    • Road surface type: Asphalt

    Price history

    DateEventPrice
    3/12/2024Sold$405,000+1.3%$209/sqft
    Source: Stellar MLS #O6173764 Report a problem
    2/6/2024Pending sale$399,990$206/sqft
    Source: Stellar MLS #O6173764 Report a problem
    1/27/2024Listed for sale$399,990+135.3%$206/sqft
    Source: Stellar MLS #O6173764 Report a problem
    5/18/2012Sold$170,000$88/sqft
    Source: Public Record Report a problem

    Public tax history

    YearProperty taxesTax assessment
    2025$4,336 +587%$302,400 -5.1%
    2024$631 -71.4%$318,800 +2.8%
    2023$2,210 +5.3%$310,200 +17.9%
    2022$2,100 +1.4%$263,100 +33.8%
    2021$2,071 +2.4%$196,600 -2.8%
    2020$2,022 +2.2%$202,200 +9.8%
    2019$1,979 $184,200 +26%
    2018$1,979 +5.2%$146,170 +2.1%
    2017$1,881 +0.6%$143,164 +2.1%
    2016$1,870 +1.8%$140,220 +0.7%
    2015$1,838 +1.5%$139,246 +0.8%
    2014$1,810 $138,141 +1.5%
    2013-- $136,100 +4.9%
    2012-- $129,800 +0.6%
    2011-- $129,000 -2.1%
    2010-- $131,700 -18.5%
    2009-- $161,500 -33.6%
    2008-- $243,200

    Find assessor info on the county website

    Neighborhood: 34744

    Nearby schools

    GreatSchools rating
    Schools provided by the listing agent
    • Elementary: Partin Settlement Elem
    • Middle: Neptune Middle (6-8)
    • High: Gateway High School (9 12)

    Source: Stellar MLS. This data may not be complete. We recommend contacting the local school district to confirm school assignments for this home.

    Get a cash offer in 3 minutes
    Find out how much your home could sell for in as little as 3 minutes with a no-obligation cash offer.
    Estimated market value
    $388,600
    Get a cash offer in 3 minutes
    Find out how much your home could sell for in as little as 3 minutes with a no-obligation cash offer.
    Estimated market value
    $388,600