Skip main navigation
Closed
  • $570,000

    1082 Hillwood BOULEVARD, Pewaukee, WI 53072

    4beds
    2,930sqft
    Single Family Residence
    Built in 2000
    0.36 Acres Lot
    $626,900 Zestimate®
    $195/sqft
    $3,557 Estimated rent

    Home value

    $626,900

    $589,000 - $671,000

    $3,557/mo

    Zestimate® history
    Loading
    Loading...

    Owner options

    List your home for rent

    $3,557/mo

    Rent Zestimate®

    Find your next renter with Zillow Rental Manager. Plus, with online applications, you can quickly screen prospective tenants – for free.

    Learn more

    $3,557/mo

    Rent Zestimate®

    Refinance and save

    $2,899/mo

    Est. payment

    Refinancing to a lower rate could help reduce your monthly payments and save thousands over the life of the loan.

    See today's rates

    $2,899/mo

    Est. payment

    Explore your selling options

    Work with a Zillow partner agent

    Leverage their expertise and Zillow's premium Showcase listings to get your home seen by more buyers.

    Get started

    List with your own agent

    Get your home in front of millions of buyers by listing it on Zillow.

    Learn how to do it

    Sell it yourself

    Take full control of how buyers see your home on Zillow by listing For Sale by Owner (FSBO).

    List your home

    What's special

    Center islandGenerously sized bedroomsWalk-in pantryVaulted foyerCustom-crafted wet barFormal drCozy gfp
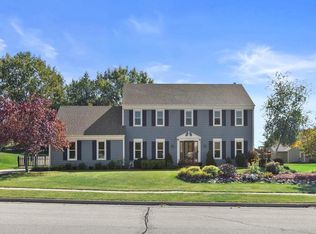
    Located minutes from shopping, popular restaurants, and the Pewaukee Lake beach front, this beautiful home perfectly blends convenience and comfort. The interior impresses with vaulted foyer and welcoming GR featuring a cozy GFP. Bright and inviting KIT is complemented by center island & walk-in pantry, ideal for your storage needs. Formal DR offers the perfect space for gatherings or could serve as a home office. Upstairs, the primary suite boasts vaulted ceilings, WIC, and private bath complete with double vanity & walk-in shower. In addition, generously sized bedrooms provide ample space for everyone, and the 2nd full bath features double vanity for added convenience. LL features custom-crafted wet bar. Ample space for entertaining, plus additional space for both relaxation & storage.

    Zillow last checked:

    Listing updated:

    Listed by:

    Sharon Tomlinson PropertyInfo@shorewest.com,

    Shorewest Realtors, Inc.

    Bought with:

    Karla Florance

    Source: WIREX MLS,MLS#: 1897039MLS LogoOriginating MLS: Metro MLS

    Facts & features

    Interior

    Bedrooms & bathrooms
    • Bedrooms: 4
    • Bathrooms: 3
    • Full bathrooms: 2
    • 1/2 bathrooms: 2
    Primary bedroom
    • Level: Upper
    • Area: 252
    • Dimensions: 18 x 14
    Bedroom 2
    • Level: Upper
    • Area: 168
    • Dimensions: 14 x 12
    Bedroom 3
    • Level: Upper
    • Area: 144
    • Dimensions: 12 x 12
    Bedroom 4
    • Level: Upper
    • Area: 144
    • Dimensions: 12 x 12
    Bathroom
    • Features: Tub Only, Master Bedroom Bath: Walk-In Shower, Master Bedroom Bath, Shower Over Tub, Shower Stall
    Dining room
    • Level: Main
    • Area: 110
    • Dimensions: 11 x 10
    Family room
    • Level: Lower
    • Area: 598
    • Dimensions: 26 x 23
    Kitchen
    • Level: Main
    • Area: 352
    • Dimensions: 22 x 16
    Living room
    • Level: Main
    • Area: 266
    • Dimensions: 19 x 14
    Heating
    • Natural Gas, Forced Air
    Cooling
    • Central Air
    Appliances
    • Included: Dishwasher, Dryer, Other, Range, Refrigerator, Washer, Water Softener
    Features
    • High Speed Internet, Pantry, Cathedral/vaulted ceiling, Walk-In Closet(s), Wet Bar, Kitchen Island
    • Basement: Finished,Full,Full Size Windows,Exposed
    Interior area
    • Total structure area: 2,930
    • Total interior livable area: 2,930 sqft
    • Finished area above ground: 2,230
    • Finished area below ground: 700

    Property

    Parking
    • Total spaces: 2.5
    • Parking features: Garage Door Opener, Attached, 2 Car
    • Attached garage spaces: 2.5
    Features
    • Levels: Two
    • Stories: 2
    • Patio & porch: Patio
    Lot
    • Size: 0.36 Acres
    Details
    • Parcel number: PWV 0902029
    • Zoning: RES

    Construction

    Type & style
    • Home type: SingleFamily
    • Architectural style: Colonial
    • Property subtype: Single Family Residence
    Materials
    • Wood Siding
    Condition
    • 21+ Years
    • New construction: No
    • Year built: 2000

    Utilities & green energy

    • Sewer: Public Sewer
    • Water: Public
    • Utilities for property: Cable Available

    Community & HOA

    Location
    • Region: Pewaukee
    • Municipality: Pewaukee

    Financial & listing details

    • Price per square foot: $195/sqft
    • Tax assessed value: $486,000
    • Annual tax amount: $4,903
    • Date on market: 10/24/2024
    • Inclusions: Stove, Refrigerator, Dishwasher, Washer, Dryer, Water Softener, Ll Refrigerator, Ll Microwave, Hot Tub, Electronic Dart Board, Bar Tv, Edo & Remotes

    Price history

    DateEventPrice
    12/2/2024Sold$570,000+0.9%$195/sqft
    Source: WIREX MLS #1897039 Report a problem
    10/27/2024Contingent$565,000$193/sqft
    Source: WIREX MLS #1897039 Report a problem
    10/24/2024Listed for sale$565,000-2.6%$193/sqft
    Source: WIREX MLS #1897039 Report a problem
    10/14/2024Listing removed$579,900$198/sqft
    Source: WIREX MLS #1891301 Report a problem
    9/25/2024Price change$579,900-3.3%$198/sqft
    Source: WIREX MLS #1891301 Report a problem
    9/13/2024Listed for sale$599,900+124.7%$205/sqft
    Source: WIREX MLS #1891301 Report a problem
    1/8/2002Sold$267,000$91/sqft
    Source: Public Record Report a problem

    Public tax history

    YearProperty taxesTax assessment
    2024$4,805 +3%$480,300 +20.9%
    2023$4,663 -11.1%$397,300
    2022$5,245 -3%$397,300 +4%
    2021$5,406 -8%$382,200
    2020$5,877 +4%$382,200
    2019$5,653 -8.5%$382,200 +7%
    2018$6,176 -1.3%$357,200
    2017$6,259 +11.4%$357,200 +7%
    2015$5,620 +1%$333,700
    2014$5,566 $333,700 +15.7%
    2013$5,566 $288,300 -15.2%
    2012-- $339,900
    2011-- $339,900
    2010$5,817 $339,900
    2009-- $339,900 -3.1%
    2008-- $350,800 +3.2%
    2006-- $339,900 +35.1%
    2005-- $251,600
    2004-- $251,600
    2003-- $251,600 +3.5%
    2002-- $243,000
    Find assessor info on the county website

    Neighborhood: 53072

    Nearby schools

    GreatSchools rating
    Schools provided by the listing agent
    • Middle: Asa Clark
    • High: Pewaukee
    • District: Pewaukee

    Source: WIREX MLS. This data may not be complete. We recommend contacting the local school district to confirm school assignments for this home.

    Get a cash offer in 3 minutes
    Find out how much your home could sell for in as little as 3 minutes with a no-obligation cash offer.
    Estimated market value
    $626,900
    Get a cash offer in 3 minutes
    Find out how much your home could sell for in as little as 3 minutes with a no-obligation cash offer.
    Estimated market value
    $626,900