Skip main navigation
Closed
  • Price Unknown

    1082 Larkin Ln W, West Fargo, ND 58078

    4beds
    3,640sqft
    Residential
    Built in 2024
    0.29 Acres Lot
    $841,400 Zestimate®
    $--/sqft
    $3,703 Estimated rent

    Home value

    $841,400

    $799,000 - $883,000

    $3,703/mo

    Zestimate® history
    Loading
    Loading...

    Owner options

    List your home for rent

    $3,703/mo

    Rent Zestimate®

    Find your next renter with Zillow Rental Manager. Plus, with online applications, you can quickly screen prospective tenants – for free.

    Learn more

    $3,703/mo

    Rent Zestimate®

    Refinance and save

    Refinancing to a lower rate could help reduce your monthly payments and save thousands over the life of the loan.

    See today's rates

    Explore your selling options

    Work with a Zillow partner agent

    Leverage their expertise and Zillow's premium Showcase listings to get your home seen by more buyers.

    Get started

    List with your own agent

    Get your home in front of millions of buyers by listing it on Zillow.

    Learn how to do it

    Sell it yourself

    Take full control of how buyers see your home on Zillow by listing For Sale by Owner (FSBO).

    List your home

    What's special

    Garage floor coatingDecorative wood ceiling accentCustom millworkMain floor laundry roomQuartz countertopsDual sinksCustom cabinets
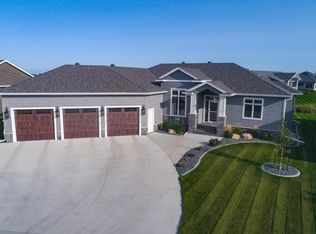
    Owner/Agent - Buyers agent to verify taxes, covenants, special assessments & flood plain. Open floor plan with many upgrades. Custom millwork, custom cabinets, quartz countertops and Andersen 400 series casement windows throughout the home. Stainless steel appliances & gas cooktop. Great room features gas fireplace with stone, decorative wood ceiling accent. Primary bathroom features a custom tile shower, heated tile floor, and dual sinks. Very large walk-in pantry in the kitchen. 1/2 bath by the door leading out to the garage. Main floor laundry room. 2nd set of laundry room hook-ups in the basement flex room. Large covered patio off of the dining room with decorative ceiling accent, speakers, TV jacks, and gas line for a grill. Family room features a bar area with floating shelves, a fridge, sink & microwaves. The family room has another gas fireplace with stone & floating shelves. Both basement bedrooms have large walk-in closets. Flex room in the basement has a 2nd set of laundry hook ups & can be used for exercise room, storage, office or whatever you desire. Finished & heated garage is oversized and can fit 4 cars plus more. The garage also features a floor drain, sink & garage floor coating. The yard is also finished with underground sprinklers, sod, curb edging and more.

    Zillow last checked:

    Listing updated:

    Listed by:

    Brad Paul 701-729-7752,

    REALTY XPERTS

    Bought with:

    Katie Dewar

    Berkshire Hathaway HomeServices Premier Properties

    Source: NorthstarMLS as distributed by MLS GRID,MLS#: 6802979MLS Logo

    Facts & features

    Interior

    Bedrooms & bathrooms
    • Bedrooms: 4
    • Bathrooms: 4
    • Full bathrooms: 2
    • 3/4 bathrooms: 1
    • 1/2 bathrooms: 1
    Bedroom
    • Level: Main
    Bedroom 2
    • Level: Main
    Bedroom 3
    • Level: Basement
    Bedroom 4
    • Level: Basement
    Primary bathroom
    • Level: Main
    Bathroom
    • Level: Main
    Bathroom
    • Level: Basement
    Other
    • Level: Basement
    Dining room
    • Level: Main
    Family room
    • Level: Basement
    Garage
    • Level: Main
    Kitchen
    • Level: Main
    Laundry
    • Level: Main
    Living room
    • Level: Main
    Other
    • Level: Basement
    Other
    • Level: Main
    Patio
    • Level: Main
    Porch
    • Level: Main
    Utility room
    • Level: Basement
    Walk in closet
    • Level: Main
    Heating
    • Forced Air
    Cooling
    • Central Air
    Appliances
    • Included: Air-To-Air Exchanger, Chandelier, Cooktop, Dishwasher, Disposal, Exhaust Fan, Microwave, Refrigerator, Stainless Steel Appliance(s), Wall Oven
    • Laundry: In Basement, Electric Dryer Hookup, Laundry Room, Main Level, Washer Hookup
    Features
    • Basement: Drain Tiled,Egress Window(s),Finished,Full,Concrete,Sump Pump
    • Number of fireplaces: 2
    • Fireplace features: Gas
    Interior area
    • Total structure area: 3,640
    • Total interior livable area: 3,640 sqft
    • Finished area above ground: 1,832
    • Finished area below ground: 1,808

    Property

    Parking
    • Total spaces: 4
    • Parking features: Attached, Garage, Heated Garage, Tandem Garage
    • Attached garage spaces: 4
    • Details: Garage Door Height (8), Garage Door Width (18)
    Accessibility
    • Accessibility features: None
    Features
    • Levels: One
    • Stories: 1
    • Patio & porch: Covered, Front Porch, Patio, Rear Porch
    • Pool features: None
    • Fencing: None
    Lot
    • Size: 0.29 Acres
    • Dimensions: 90 x 139.96 x 90 x 139.96
    • Features: Sod Included in Price
    Details
    • Foundation area: 1808
    • Parcel number: 02583000280000
    • Zoning description: Residential-Single Family

    Construction

    Type & style
    • Home type: SingleFamily
    • Property subtype: Residential
    Materials
    • Concrete, Frame
    • Roof: Age 8 Years or Less,Architectural Shingle,Pitched
    Condition
    • New construction: Yes
    • Year built: 2024
    Details
    • Builder name: EQUITY HOME BUILDERS, LLC

    Utilities & green energy

    • Electric: Circuit Breakers, 200+ Amp Service
    • Gas: Natural Gas
    • Sewer: City Sewer/Connected
    • Water: City Water/Connected

    Community & HOA

    Community
    • Subdivision: The Wilds 6th Add
    HOA
    • Has HOA: No
    Location
    • Region: West Fargo

    Financial & listing details

    • Tax assessed value: $77,100
    • Annual tax amount: $4,519
    • Date on market: 10/10/2025
    • Cumulative days on market: 129 days
    • Date available: 10/10/2025
    • Road surface type: Paved

    Price history

    DateEventPrice
    3/18/2026Sold--
    Source: NorthstarMLS as distributed by MLS GRID #6802979 Report a problem
    2/16/2026Pending sale$849,900$233/sqft
    Source: NorthstarMLS as distributed by MLS GRID #6802979 Report a problem
    1/14/2026Price change$849,900-2.3%$233/sqft
    Source: NorthstarMLS as distributed by MLS GRID #6802979 Report a problem
    10/10/2025Listed for sale$869,900$239/sqft
    Source: NorthstarMLS as distributed by MLS GRID #6802979 Report a problem

    Public tax history

    YearProperty taxesTax assessment
    2024$4,469 -1.9%$77,100
    2023$4,554 -0.9%$77,100
    2022$4,595 +3.5%$77,100 +19.9%
    2021$4,441 -1.8%$64,300
    2020$4,522 -5%$64,300
    2019$4,762 -0.9%$64,300
    2018$4,803 +0.3%$64,300 +100%
    2017$4,789 +2.7%$32,150
    2016$4,665 +55.1%$32,150 +24.1%
    2015$3,008 +1248.5%$25,900 +8533.3%
    2014$223 $300
    Find assessor info on the county website

    Neighborhood: 58078

    Nearby schools

    GreatSchools rating
    Schools provided by the listing agent
    • High: West Fargo Sheyenne

    Source: NorthstarMLS as distributed by MLS GRID. This data may not be complete. We recommend contacting the local school district to confirm school assignments for this home.

    Sell for more on Zillow
    Get a Zillow Showcase℠ listing at no additional cost and you could sell for .
    $841,400
    2% more
    +$16,828
    With Zillow Showcase(estimated)
    $858,228