Nestled on an oversized 100x100 Bayblock lot in highly sought-after NorthBeach on Long Beach Island, this stunning coastal contemporay home offers the perfect blend of luxury, comfort, and location. Built in 2020 by Stonehenge Builders, this exceptional 4-bedroom, 3.5-bath residence spans approximately 2,400 square feet with thoughtfully designed spaces for both entertaining and relaxed shore living. The spacious layout features a private primary ensuite. On the first level there is a junior ensuite, two additional bedrooms, and a separate family room on the first level, offering plenty of room for family and guests to spread out comfortably. The gourmet kitchen is beautifully appointed and flows seamlessly into the main living and dining areas, creating an inviting atmosphere for gatherings at the shore. Outdoor living is elevated with three expansive decks, including a rooftop deck with stunning island views, a dedicated dining deck, and an additional bedroom-level deck. The ground-level outdoor entertaining area is equally impressive, featuring comfortable seating, a TV lounge area, and a fire pit for evenings under the stars. Additional highlights include an oversized garage with abundant storage space, ample parking, deeded bay and beach access, and proximity to a guarded beach just steps away. The home has a built in elevator shaft allowing for easy installation of an elevator when the time is right. Ideally located in NorthBeach with convenient access to both Surf City and Harvey Cedars, you'll enjoy easy access to boutique shopping, dining, and all the best of LBI living. A rare opportunity to own a nearly new luxury home in one of the island’s most desirable locations.
Under contract
$2,999,000
1082 Long Beach Blvd #B, Brant Beach, NJ 08008
4beds
2,392sqft
Single Family Residence
Built in 2020
10,001 Square Feet Lot
$3,109,600 Zestimate®
$1,254/sqft
$-- HOA
What's special
Ample parkingAdditional bedroom-level deckThree expansive decksDedicated dining deckTv lounge areaJunior ensuitePrivate primary ensuite
- 50 days |
- 129 |
- 3 |
Zillow last checked:
Listing updated:
Listed by:
Diane Gray 201-538-9211,
Keller Williams Realty Preferred Properties
Source: Bright MLS,MLS#: NJOC2042372
Facts & features
Interior
Bedrooms & bathrooms
- Bedrooms: 4
- Bathrooms: 4
- Full bathrooms: 3
- 1/2 bathrooms: 1
- Main level bathrooms: 2
- Main level bedrooms: 3
Rooms
- Room types: Living Room, Dining Room, Kitchen, Den, Laundry
Den
- Level: Main
Dining room
- Level: Upper
Kitchen
- Level: Upper
Laundry
- Level: Main
Living room
- Level: Upper
Heating
- Forced Air, Natural Gas
Cooling
- Central Air, Electric
Appliances
- Included: Microwave, Dishwasher, Disposal, Dryer, Exhaust Fan, Oven/Range - Gas, Range Hood, Refrigerator, Six Burner Stove, Stainless Steel Appliance(s), Washer, Tankless Water Heater, Instant Hot Water
- Laundry: Has Laundry, Laundry Room
Features
- Bathroom - Stall Shower, Bathroom - Tub Shower, Bathroom - Walk-In Shower, Breakfast Area, Ceiling Fan(s), Crown Molding, Dining Area, Open Floorplan, Kitchen - Gourmet, 2 Story Ceilings, 9'+ Ceilings, Dry Wall
- Flooring: Ceramic Tile, Hardwood
- Has basement: No
- Number of fireplaces: 1
- Fireplace features: Gas/Propane
Interior area
- Total structure area: 2,392
- Total interior livable area: 2,392 sqft
- Finished area above ground: 2,392
Property
Parking
- Total spaces: 4
- Parking features: Storage, Garage Faces Front, Garage Door Opener, Inside Entrance, Oversized, Attached, Driveway
- Attached garage spaces: 2
- Uncovered spaces: 2
Accessibility
- Accessibility features: None
Features
- Levels: Two
- Stories: 2
- Pool features: None
- Has view: Yes
- View description: Bay
- Has water view: Yes
- Water view: Bay
- Waterfront features: Bayblock, Private Access, Bay
- Body of water: Barnegat Bay
Lot
- Size: 10,001 Square Feet
- Dimensions: 100 x 100
- Features: Private, Sandy
Details
- Additional structures: Above Grade
- Parcel number: 1800018 8200002
- Zoning: R10E
- Special conditions: Standard
Construction
Type & style
- Home type: SingleFamily
- Architectural style: Coastal
- Property subtype: Single Family Residence
Materials
- Frame, HardiPlank Type, Tile
- Foundation: Pilings
- Roof: Fiberglass,Asphalt
Condition
- Excellent
- New construction: No
- Year built: 2020
Details
- Builder name: Stonehenge Building Co
Utilities & green energy
- Electric: 200+ Amp Service
- Sewer: Public Sewer
- Water: Public
- Utilities for property: Cable Connected, Electricity Available, Natural Gas Available, Cable
Community & HOA
Community
- Subdivision: North Beach
HOA
- Has HOA: No
Location
- Region: Brant Beach
- Municipality: LONG BEACH TWP
Financial & listing details
- Price per square foot: $1,254/sqft
- Tax assessed value: $1,190,900
- Annual tax amount: $10,872
- Date on market: 5/29/2026
- Listing agreement: Exclusive Right To Sell
- Listing terms: Cash,Conventional
- Inclusions: Some Furnishings-see Inventory List
- Ownership: Fee Simple
- Road surface type: Gravel
Estimated market value
$3,109,600
$2.95M - $3.27M
$4,888/mo
Price history
| Date | Event | Price |
|---|---|---|
| 6/3/2026 | Contingent | $2,999,000$1,254/sqft |
Source:  Bright MLS #NJOC2042372 Report a problem Bright MLS #NJOC2042372 Report a problem | ||
| 5/29/2026 | Listed for sale | $2,999,000+359.2%$1,254/sqft |
Source: Bright MLS #NJOC2042372 Report a problem | ||
| 1/25/2011 | Sold | $653,065$273/sqft |
Source: Public Record Report a problem | ||
Public tax history
| Year | Property taxes | Tax assessment |
|---|---|---|
| 2023 | $9,908 +3.2% | $1,190,900 |
| 2022 | $9,599 | $1,190,900 |
| 2021 | $9,599 +38.4% | $1,190,900 +89% |
| 2020 | $6,934 +3.1% | $630,000 -8.9% |
| 2019 | $6,726 -0.5% | $691,300 |
| 2018 | $6,761 -0.8% | $691,300 |
| 2017 | $6,816 +0.1% | $691,300 |
| 2016 | $6,809 +2.5% | $691,300 |
| 2015 | $6,643 +4% | $691,300 |
| 2014 | $6,388 +3.6% | $691,300 |
| 2013 | $6,166 +29.1% | $691,300 +0.2% |
| 2006 | $4,776 | $689,700 +165% |
| 2004 | -- | $260,300 |
| 2003 | -- | $260,300 |
| 2002 | -- | $260,300 |
| 2001 | -- | $260,300 |
Find assessor info on the county website
Monthly payment
Est. payment
Payment breakdown
Explore the cost of this home by adjusting the details. Changes won't be saved.Climate risks
Neighborhood: North Beach
Nearby schools
GreatSchools rating
- NAEthel A Jacobsen Elementary SchoolGrades: PK-2Distance: 2.2 mi
- 8/10Southern Regional Middle SchoolGrades: 7-8Distance: 5.9 mi
- 5/10Southern Regional High SchoolGrades: 9-12Distance: 5.9 mi
Schools provided by the listing agent
- Elementary: Ethel Jaco
- Middle: Southern Regional M.s.
- High: Southern Regional H.s.
- District: Southern Regional Schools
Source: Bright MLS. This data may not be complete. We recommend contacting the local school district to confirm school assignments for this home.
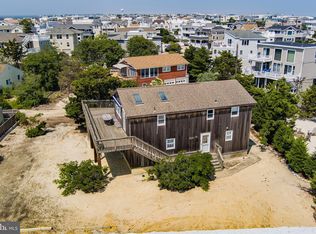
- $4,050,0004 bd2 ba1.9k sqft1082 Long Beach Blvd #C, Brant Beach, NJ 08008Sold
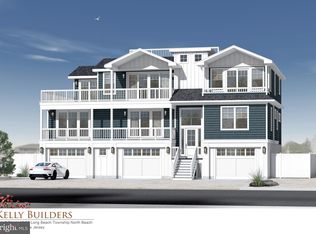
- $4,050,0006 bd6 ba3.9k sqft1082 C Long Beach Blvd, Long Beach Township, NJ 08008Sold
- $4,050,0006 bd6 ba3.9k sqft1082C Long Bch, Beach Haven, NJ 08008Sold

- $1,832,6004 bd3 ba-- sqft1084A Long Beach Blvd, Long Beach, NJ 08008Off Market
- $1,271,0824 bd3 ba1.9k sqft1082 Long Beach Blvd #A, Beach Haven, NJ 08008Sold
- $2,156,1005 bd4 ba3k sqft1080 Long Beach Blvd, Brant Beach, NJ 08008Off Market
- $2,814,5004 bd3 ba2.4k sqft1080 Long Beach Blvd #F, Brant Beach, NJ 08008Off Market
- $1,497,0004 bd2 ba1.2k sqft1080A Long Beach Blvd, Long Beach Township, NJ 08008Off Market
A local agent can set up tours, give advice and negotiate with sellers.
A local lender can help you make sure your offer is ready when you are.
Similar homes
- $2,110,0003 bd2 ba2.8k sqft1100A Long Beach Blvd, Long Beach Township, NJ 08008For Sale

 MLS ID #NJOC2043626, Irene Santoro, RE/MAX at Barnegat Bay - Ship Bottom. Bright MLS
 - $2,799,0004 bd6 ba3.2k sqft10A S Long Beach Blvd, Beach Haven, NJ 08008For Sale
 MLS ID #NJOC2043268, Joseph Jones III, BHHS Zack Shore REALTORS. Bright MLS

 - $3,199,0004 bd5 ba2.5k sqft3 W Essex Ave, Harvey Cedars, NJ 08008For Sale
 MLS ID #NJOC2039100, Robert Keeler, Jersea Realty, LLC - SB. Bright MLS
 - $3,500,0005 bd3 ba2.1k sqft2011 Sunset Ave, Surf City, NJ 08008For Sale
 MLS ID #NJOC2042616, Timothy Brown, Weichert Realtors - Ship Bottom. Bright MLS
 - $2,995,0005 bd4 ba2.7k sqft262 N 14th St, Beach Haven, NJ 08008New ConstructionMLS ID #NJOC2042954, Eddie Freeman, Freeman & Company Real Estate. Bright MLS
- $2,699,0004 bd3 ba2.3k sqft120 E 30th St, Ship Bottom, NJ 08008For SaleMLS ID #NJOC2042554, David Cowles, BHHS Zack Shore REALTORS. Bright MLS
- $3,999,0004 bd4 ba2.7k sqft1039 Long Beach Blvd #B, Brant Beach, NJ 08008For SaleMLS ID #NJOC2035710, Bonnie Wells, Coastal Living Real Estate Group. Bright MLS
- $2,149,0004 bd2 ba1.6k sqft1018A Long Beach Blvd, Long Beach Twp, NJ 08008For SaleMLS ID #NJOC2042828, Diane Gray, Keller Williams Realty Preferred Properties. Bright MLS
- $1,999,0006 bd4 ba2.1k sqft326 S 2nd St, Surf City, NJ 08008For SaleMLS ID #NJOC2043206, Toni Vaccaro, Island Realty-Surf City. Bright MLS
- $3,195,0005 bd3 ba2.6k sqft41 W Oceanview Dr, Brant Beach, NJ 08008For SaleMLS ID #NJOC2042210, Michael Cowles, BHHS Zack Shore REALTORS. Bright MLS
- $3,499,0004 bd6 ba3k sqft23 E 42nd St, Brant Beach, NJ 08008For SaleMLS ID #NJOC2042646, Eddie Freeman, Freeman & Company Real Estate. Bright MLS
- $3,649,0004 bd5 ba2.6k sqft45 Buckingham Ave, Harvey Cedars, NJ 08008For SaleMLS ID #NJOC2043122, Joy Luedtke, Joy Luedtke Real Estate, LLC. Bright MLS
- $2,999,9005 bd4 ba2.5k sqft10 W Kirkland Ave, Brant Beach, NJ 08008New ConstructionMLS ID #NJOC2040950, Joseph Mancini, Mancini Realty Co. Inc.. Bright MLS
- $3,095,0005 bd7 ba3.5k sqft10 E 34th St, Brant Beach, NJ 08008For SaleMLS ID #NJOC2039688, Max Moeller, Jersea Realty, LLC - SB. Bright MLS
- $1,850,0005 bd4 ba1.6k sqft103 Roxie Ave #A, Beach Haven, NJ 08008For SaleMLS ID #NJOC2043054, Noreen Callahan, Keller Williams Realty Preferred Properties. Bright MLS
- $2,195,0004 bd4 ba1.8k sqft9 Arnold Blvd #D, Long Beach Township, NJ 08008For SaleMLS ID #NJOC2042932, Benee Scola, Benee Scola & Company, Realtors. Bright MLS
- $2,999,9995 bd5 ba2.3k sqft11 E 13th Long, Beach Township, NJ 08008New ConstructionMLS ID #NJOC2042918, Loriann Pasquale, Oceanside Realty. Bright MLS
- $2,950,0005 bd3 ba2.1k sqft409 3rd St, Beach Haven, NJ 08008For SaleMLS ID #NJOC2043598, Michele Moritz, Better Homes and Gardens Real Estate Murphy & Co.. Bright MLS
- $2,325,0004 bd2 ba2.3k sqft100 E Texas Ave, Long Beach Township, NJ 08008For SaleMLS ID #NJOC2043270, Eddie Freeman, Freeman & Company Real Estate. Bright MLS
- $2,600,0005 bd4 ba2.7k sqft13600 Long Beach Blvd, Long Beach, NJ 08008For SaleMLS ID #NJOC2042154, Bonnie Wells, Coastal Living Real Estate Group. Bright MLS
