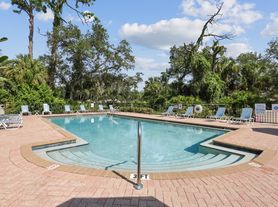
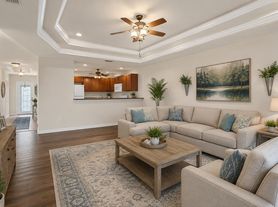
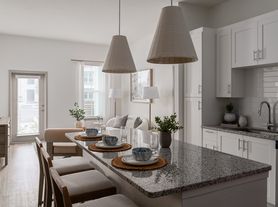
AVAILABLE NOVEMBER DECEMBER 2026 RENTED JAN-MARCH 2027 APRIL IS AVAILABLE: Fully turnkey furnished WATERFRONT seasonal rental offering three bedrooms, two bathrooms, accommodations for up to six guests, a HEATED SALTWATER POOL AND SPA, private dock, fenced yard and wide intersecting canal views. Offered with a one-month minimum at $5,500 per month during season (NOVEMBER APRIL) and $4,000 month during the off-season (MAY OCTOBER), plus applicable 12% short-term rental tax and a $400 cleaning fee. Enjoy the Southwest Florida lifestyle from this beautifully appointed Port Charlotte SALTWATER CANAL HOME WITH FAST BOATING ACCESS toward the Myakka River, Charlotte Harbor and the Gulf of Mexico. Enter through double front doors into a bright, open floor plan with vaulted ceilings, polished concrete flooring and a wall of glass showcasing the pool, waterfront and peaceful outdoor setting. The spacious great room features an electric fireplace and opens to the dining area and well-equipped kitchen with quartz countertops, stainless-steel appliances, abundant cabinetry and a large island with breakfast-bar seating. The waterfront primary suite offers direct access to the lanai, two walk-in closets and a private bathroom with dual vanities and a custom-tiled walk-in shower. Two additional furnished bedrooms provide comfortable accommodations for family or guests. The home is fully turnkey and stocked for an extended stay, including linens, televisions, kitchenware, household essentials, washer, dryer and appliances. Outdoor living is the highlight of this property. Relax in the HEATED SALTWATER POOL AND SPA while enjoying unobstructed canal views through the clear-view screened enclosure. The fenced backyard includes a separate dog-run area, composite deck, patio, fire-pit area and PRIVATE DOCK. FOUR KAYAKS, A PADDLEBOARD AND THREE FISHING POLES are also available for guests to enjoy during their stay. Rent includes an electric allowance of up to $300 per month, with the tenant responsible for any overage. ONE SMALL PET MAY BE CONSIDERED WITH OWNER APPROVAL. Seasonal and off-season rates, availability and total charges are subject to confirmation at the time of application. Current availability and complete rental requirements available upon request.
House for rent
$5,500/moFees may apply
1082 March Dr, Port Charlotte, FL 33953
3beds
1,989sqft
Price may not include required fees and charges. Learn more|
Singlefamily
Available Sun Nov 1 2026
Cats, dogs OK
Air conditioner, central air
Electric dryer hookup laundry
2 Attached garage spaces parking
Central, electric
What's special
Fenced yardElectric fireplacePrivate dockTwo additional furnished bedroomsThree bedroomsComposite deckQuartz countertops
- 36 days |
- -- |
- -- |
Zillow last checked:
Listing updated:
Travel times

Let’s turn your rent into credit progress
Build credit history with every on-time payment and get credit for the payment you’re already making.
Facts & features
Interior
Bedrooms & bathrooms
- Bedrooms: 3
- Bathrooms: 2
- Full bathrooms: 2
Rooms
- Room types: Den/Library/Office, Great Room, Inside Utility, Loft
Heating
- Central, Electric
Cooling
- Air Conditioner, Central Air
Appliances
- Included: Dishwasher, Dryer, Microwave Oven, Refrigerator, Washer
- Laundry: Electric Dryer Hookup, In Unit, Inside, Laundry Room, Washer Hookup
Features
- Cathedral Ceiling(s), Ceiling Fan(s), Ceiling Fan(s), Eat-in Kitchen, High Ceilings, Living Room/Dining Room Combo, Primary Bedroom Main Floor, Solid Surface Counters, Split Bedroom, Stone Counters, Storage, Thermostat, Walk-In Closet(s)
- Flooring: Bamboo, Concrete, Luxury Vinyl, Tile
- Has fireplace: Yes
Interior area
- Total interior livable area: 1,989 sqft
Video & virtual tour
Property
Parking
- Total spaces: 2
- Parking features: Attached, Driveway, Garage, Open
- Has attached garage: Yes
- Has uncovered spaces: Yes
- Details: Contact manager
Features
- Stories: 2
- Exterior features: Fire Pit, Lighting, Living Room/Dining Room Combo, Primary Bedroom Main Floor, Private Yard, Solid Surface Counters, Split Bedroom, Thermostat
- Has private pool: Yes
- Pool features: Gunite, Heated, Lighting, Pool, Salt Water, Screen Enclosure
- Has spa: Yes
- Spa features: Spa
- Has view: Yes
- View description: Canal, Trees/Woods, Water View
- Has water view: Yes
- Water view: Waterfront
Lot
- Features: Landscaped, Private, Waterfront
Details
- Additional structures: Garage(s)
- Parcel number: 402107109004
Construction
Type & style
- Home type: SingleFamily
- Property subtype: SingleFamily
Condition
- Year built: 2017
Utilities & green energy
- Utilities for property: Cable, Cable Connected, Electricity, Garbage, Internet, Water
Community & HOA
HOA
- Amenities included: Cable TV, Dog Park, Hot Tub, Management, Pool, Spa, Taxes
Location
- Region: Port Charlotte
Financial & listing details
- Lease term: Short Term Lease
Price history
| Date | Event | Price |
|---|---|---|
| 8/4/2026 | Listed for rent | $5,500+22.2%$3/sqft |
Source: Stellar MLS #N6145249 Report a problem | ||
| 6/2/2026 | Listing removed | $4,500$2/sqft |
Source: Stellar MLS #C7491837 Report a problem | ||
| 1/15/2025 | Price change | $4,500+66.7%$2/sqft |
Source: Stellar MLS #C7491837 Report a problem | ||
| 6/5/2024 | Price change | $2,700-39.7%$1/sqft |
Source: Stellar MLS #C7491837 Report a problem | ||
| 5/8/2024 | Price change | $4,475-0.6%$2/sqft |
Source: Stellar MLS #C7491837 Report a problem | ||
| 4/25/2024 | Listed for rent | $4,500$2/sqft |
Source: Stellar MLS #C7491837 Report a problem | ||
| 4/19/2024 | Sold | $729,900$367/sqft |
Source:  Stellar MLS #C7486428 Report a problem Stellar MLS #C7486428 Report a problem | ||
| 2/29/2024 | Pending sale | $729,900$367/sqft |
Source: Stellar MLS #C7486428 Report a problem | ||
| 2/5/2024 | Price change | $729,900-2.7%$367/sqft |
Source: Stellar MLS #C7486428 Report a problem | ||
| 1/19/2024 | Listed for sale | $749,900+2042.6%$377/sqft |
Source: Stellar MLS #C7486428 Report a problem | ||
| 7/21/2015 | Sold | $35,000$18/sqft |
Source: Public Record Report a problem | ||
Neighborhood: 33953
Nearby schools
GreatSchools rating
- 6/10Liberty Elementary SchoolGrades: PK-5Distance: 8.6 mi
- 5/10Murdock Middle SchoolGrades: 6-8Distance: 5.5 mi
- 2/10Port Charlotte High SchoolGrades: 9-12Distance: 6.3 mi