Experience the allure of this captivating duplex down with 3 beds and 2 1/2 baths, nestled on a picturesque tree-lined street. This expansive home, flooded in natural light, spans over 2300 sq. ft., offers soaring ceilings on both levels, an open floor plan, multiple outdoor spaces and hardwood floors throughout, creating the feel of a single-family home! The updated chef's kitchen features white cabinets, granite counters, a stylish subway tile backsplash, Samsung stainless steel appliances, and an oversized breakfast peninsula. Open to the kitchen is the bright and sunny dining / living room combo, adorned with a cozy gas fireplace. The primary bedroom is thoughtfully designed, offering a walk-in closet with custom shelving and an ensuite bathroom with dual vanities, a glass walk-in shower, and a separate soaking tub. Step out onto the private deck from the primary bedroom for outdoor enjoyment, with additional access through the hallway. The newly rehabbed half bath, adjacent to the primary bedroom, showcases a chic white vanity, Kohler faucet, and porcelain tile flooring. On the lower level, discover the expansive family room, a private patio, and generously sized 2nd/3rd bedrooms, perfect for guests, a nursery, an office or versatile flex spaces. The brick paver patio creates a charming outdoor retreat for morning coffee or entertaining. The unit is fully equipped with another full bathroom, side-by-side washer/dryer, hall closet, coat closet, pantry, storage room, and a garage parking spot - all included within the listing price. Smart features like a Nest thermostat, Hunter Douglas smart drapes, and a security system enhance the modern living experience. Built in 2003, the well-maintained, pet-friendly building offers a private and secure entryway. Just steps from Division Street, residents can enjoy proximity to popular spots such as Big Star, Fat Pour, Goddess & Grocer, Milk & Honey Cafe, Parlor Pizza, Smoke Daddy BBQ, Starbucks, Yolk and more. Conveniently located near grocery stores, the Wicker Park farmers market, shops, parks, and public transportation (Damen & Division Blue Lines, #70 Division Bus & #9 Ashland Bus). Don't pass up the opportunity to make this exceptional residence your own - truly a unique find!
Sold for $762,500
$762,500
1082 N Hermitage Ave #1, Chicago, IL 60622
3beds
2,300sqft
Condominium
Built in 2003
-- sqft lot
$875,300 Zestimate®
$332/sqft
$4,908 Estimated rent
Home value
$875,300
$832,000 - $919,000
$4,908/mo
Zestimate® history
Owner options
List your home for rent
$4,908/mo
Rent Zestimate®
Find your next renter with Zillow Rental Manager. Plus, with online applications, you can quickly screen prospective tenants – for free.
$4,908/mo
Rent Zestimate®
Refinance and save
$4,488/mo
Est. payment
Refinancing to a lower rate could help reduce your monthly payments and save thousands over the life of the loan.
$4,488/mo
Est. payment
Explore your selling options
Work with a Zillow partner agent
Leverage their expertise and Zillow's premium Showcase listings to get your home seen by more buyers.
Get startedList with your own agent
Get your home in front of millions of buyers by listing it on Zillow.
Learn how to do itSell it yourself
Take full control of how buyers see your home on Zillow by listing For Sale by Owner (FSBO).
List your homeWhat's special
Zillow last checked:
Source: @Properties sold,MLS#: 11965641
Facts & features
Interior
Bedrooms & bathrooms
- Bedrooms: 3
- Bathrooms: 3
- Full bathrooms: 2
- 1/2 bathrooms: 1
Heating
- Forced Air, Natural Gas
Cooling
- Central Air
Appliances
- Included: Dishwasher, Dryer, Disposal, Microwave, Refrigerator, Washer
Features
- Has basement: Yes
- Has fireplace: Yes
Interior area
- Total structure area: 2,300
- Total interior livable area: 2,300 sqft
Property
Details
- Parcel number: 17064090411001
- Other equipment: Intercom
Construction
Type & style
- Home type: Condo
- Property subtype: Condominium
Materials
- Brick
Condition
- Year built: 2003
Community & HOA
Community
- Security: Security System
Location
- Region: Chicago
Financial & listing details
- Price per square foot: $332/sqft
- Tax assessed value: $603,660
- Date on market: 3/31/2024
Price history
| Date | Event | Price |
|---|---|---|
| 4/23/2026 | Listing removed | $6,500$3/sqft |
Source: Zillow Rentals Report a problem | ||
| 4/14/2026 | Listed for rent | $6,500$3/sqft |
Source: Zillow Rentals Report a problem | ||
| 3/3/2026 | Listing removed | $6,500$3/sqft |
Source: Zillow Rentals Report a problem | ||
| 2/25/2026 | Listed for rent | $6,500$3/sqft |
Source: Zillow Rentals Report a problem | ||
| 3/29/2024 | Sold | $762,500+5.2%$332/sqft |
Source:  MRED as distributed by MLS GRID #11965641 Report a problem MRED as distributed by MLS GRID #11965641 Report a problem | ||
| 3/12/2024 | Pending sale | $725,000$315/sqft |
Source: MRED as distributed by MLS GRID #11965641 Report a problem | ||
| 1/29/2024 | Contingent | $725,000$315/sqft |
Source: MRED as distributed by MLS GRID #11965641 Report a problem | ||
| 1/25/2024 | Listed for sale | $725,000+30.6%$315/sqft |
Source: MRED as distributed by MLS GRID #11965641 Report a problem | ||
| 7/2/2019 | Sold | $555,000+14.4%$241/sqft |
Source: MRED as distributed by MLS GRID #10351633 Report a problem | ||
| 1/22/2013 | Sold | $485,000-2.8%$211/sqft |
Source: Public Record Report a problem | ||
| 10/31/2012 | Price change | $499,000-3.9%$217/sqft |
Source: Coldwell Banker Residential Brokerage - Halsted #08209735 Report a problem | ||
| 10/9/2012 | Listed for sale | $519,000-5.1%$226/sqft |
Source: Coldwell Banker Residential Brokerage - Halsted #08209735 Report a problem | ||
| 8/20/2007 | Sold | $547,000+27.5%$238/sqft |
Source: Public Record Report a problem | ||
| 10/21/2003 | Sold | $429,000$187/sqft |
Source: Public Record Report a problem | ||
Public tax history
| Year | Property taxes | Tax assessment |
|---|---|---|
| 2024 | -- | $60,366 +8.2% |
| 2023 | $11,108 -3.2% | $55,803 |
| 2022 | $11,478 +2.3% | $55,803 |
| 2021 | $11,221 +5.2% | $55,803 +16.5% |
| 2020 | $10,670 +8.6% | $47,895 -8.5% |
| 2019 | $9,825 +1.7% | $52,333 |
| 2018 | $9,659 -9.8% | $52,333 +5.3% |
| 2017 | $10,703 +7.5% | $49,717 |
| 2016 | $9,958 +9.3% | $49,717 |
| 2015 | $9,110 +10.9% | $49,717 +12.3% |
| 2014 | $8,215 +8.5% | $44,279 |
| 2013 | $7,575 +1% | $44,279 |
| 2012 | $7,498 +8.6% | $44,279 -0.8% |
| 2011 | $6,906 -0.9% | $44,635 |
| 2010 | $6,967 +0.1% | $44,635 |
| 2009 | $6,960 +13.1% | $44,635 +4.1% |
| 2008 | $6,154 +1% | $42,897 |
| 2007 | $6,092 +3.4% | $42,897 |
| 2006 | $5,893 -12.2% | $42,897 |
| 2005 | $6,710 +1.3% | $42,897 |
| 2004 | $6,625 | $42,897 |
Find assessor info on the county website
Neighborhood: East Ukrainian Village
Nearby homes
- $830,3003 bd2 ba4.7k sqft1082 N Hermitage Ave #P-3, Chicago, IL 60622Off Market
- $728,8003 bd2 ba-- sqft1082 N Hermitage Ave #3, Chicago, IL 60622Off Market
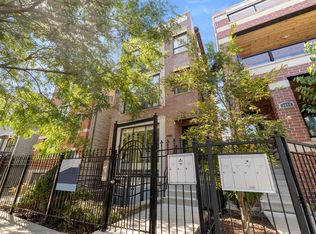
- $---- bd-- ba-- sqft1082 N Hermitage Ave, Chicago, IL 60622Off Market
- $570,9002 bd2 ba4.7k sqft1082 N Hermitage Ave #2, Chicago, IL 60622Off Market
- $780,8104 bd2 ba5.4k sqft1084 N Hermitage Ave #1, Chicago, IL 60613Off Market
- $999,5004 bd2 ba-- sqft1084 N Hermitage Ave #1, Chicago, IL 60622Off Market
- $638,6002 bd2 ba-- sqft1084 N Hermitage Ave #2, Chicago, IL 60622Off Market
- $--3 bd2 ba-- sqft1078 N Hermitage Ave APT 3, Chicago, IL 60622Off Market
Nearby schools
GreatSchools rating
- 8/10Pritzker Elementary SchoolGrades: PK-8Distance: 0.5 mi
- 1/10Wells Community Academy High SchoolGrades: 9-12Distance: 0.2 mi
Get a cash offer in 3 minutes
Find out how much your home could sell for in as little as 3 minutes with a no-obligation cash offer.
Estimated market value
$875,300
Get a cash offer in 3 minutes
Find out how much your home could sell for in as little as 3 minutes with a no-obligation cash offer.
Estimated market value
$875,300
- Illinois
- Cook County
- Chicago
- 60622
- East Ukrainian Village
- 1082 N Hermitage Ave Unit 1
Nearby cities
Nearby neighborhoods
Nearby zip codes
Other Chicago Topics
