Skip main navigation
Closed
  • $638,000

    1082 N Water St, Henderson, NV 89011

    3beds
    2,486sqft
    Single Family Residence
    Built in 2018
    7,405.2 Square Feet Lot
    $642,400 Zestimate®
    $257/sqft
    $2,925 Estimated rent

    Home value

    $642,400

    $610,000 - $675,000

    $2,925/mo

    Zestimate® history
    Loading
    Loading...

    Owner options

    List your home for rent

    $2,925/mo

    Rent Zestimate®

    Find your next renter with Zillow Rental Manager. Plus, with online applications, you can quickly screen prospective tenants – for free.

    Learn more

    $2,925/mo

    Rent Zestimate®

    Refinance and save

    $3,821/mo

    Est. payment

    Refinancing to a lower rate could help reduce your monthly payments and save thousands over the life of the loan.

    See today's rates

    $3,821/mo

    Est. payment

    Explore your selling options

    Work with a Zillow partner agent

    Leverage their expertise and Zillow's premium Showcase listings to get your home seen by more buyers.

    Get started

    List with your own agent

    Get your home in front of millions of buyers by listing it on Zillow.

    Learn how to do it

    Sell it yourself

    Take full control of how buyers see your home on Zillow by listing For Sale by Owner (FSBO).

    List your home

    What's special

    Designer touchesGreen beltsCommunity poolSynthetic lawnFitness areaClose to central parkCustom built-ins
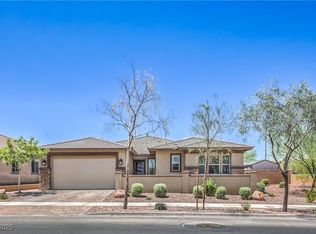
    LOVE where you live!!! Stunning, like-new, single story home in the desirable master-planned community of Cadence! Open-concept living provides an inviting space, perfect for entertaining! Highly upgraded throughout w/ designer touches, 10 ft ceilings & tons of natural light. Gourmet kitchen is complete w/ SS appliances, quartz counters, white shaker cabinets, gorgeous subway tile backsplash, walk-in pantry & oversized island w/ breakfast bar. Main bedroom has an ensuite w/ custom stone walk-in shower, dual sinks, massive walk-in closet w/ custom built-ins & safe. The oversized secondary bedrooms share a convenient Jack & Jill bathroom. Generous flex space can be used as an office, den, gym or playroom. Amazing backyard that is meticulously designed for relaxing & entertaining w/ built-in BBQ, wood plank deck, synthetic lawn & full length covered patio. Located close to Central Park, walking trails, green belts, dog parks, community pool, fitness area, playgrounds, pickleball & more!

    Zillow last checked:

    Listing updated:

    Listed by:

    Rhiannon M. Lee S.0167193 714-325-8273,

    LIFE Realty District

    Bought with:

    Jason Grasso, S.0178890

    Platinum Real Estate Prof

    Source: LVR,MLS#: 2491410MLS LogoOriginating MLS: Greater Las Vegas Association of Realtors Inc

    Facts & features

    Interior

    Bedrooms & bathrooms
    • Bedrooms: 3
    • Bathrooms: 3
    • Full bathrooms: 1
    • 3/4 bathrooms: 1
    • 1/2 bathrooms: 1
    Primary bedroom
    • Description: Bedroom With Bath Downstairs,Ceiling Fan,Ceiling Light,Custom Closet,Downstairs,Pbr Separate From Other,Walk-In Closet(s)
    • Dimensions: 19x13
    Bedroom 2
    • Description: Ceiling Light,Closet,Custom Closet,Downstairs,With Bath
    • Dimensions: 14x12
    Bedroom 3
    • Description: Closet,Downstairs,With Bath
    • Dimensions: 13x12
    Primary bathroom
    • Description: Double Sink,Dual Flush Toilet,Shower Only
    Den
    • Description: Ceiling Fan
    • Dimensions: 14x12
    Dining room
    • Description: Breakfast Nook/Eating Area,Dining Area,Family Room/Dining Combo,Kitchen/Dining Room Combo
    • Dimensions: 13x11
    Great room
    • Description: Downstairs
    • Dimensions: 17x13
    Kitchen
    • Description: Breakfast Bar/Counter,Custom Cabinets,Island,Lighting Recessed,Man Made Woodor Laminate Flooring,Quartz Countertops,Stainless Steel Appliances,Walk-in Pantry
    Heating
    • Central, Gas
    Cooling
    • Central Air, Electric
    Appliances
    • Included: Built-In Gas Oven, Dryer, Dishwasher, Gas Cooktop, Disposal, Instant Hot Water, Microwave, Refrigerator, Tankless Water Heater, Washer
    • Laundry: Gas Dryer Hookup, Main Level, Laundry Room
    Features
    • Bedroom on Main Level, Ceiling Fan(s), Primary Downstairs, Window Treatments, Programmable Thermostat
    • Flooring: Carpet, Laminate, Tile
    • Windows: Blinds, Double Pane Windows, Window Treatments
    • Has fireplace: No
    Interior area
    • Total structure area: 2,486
    • Total interior livable area: 2,486 sqft

    Property

    Parking
    • Total spaces: 3
    • Parking features: Attached, Exterior Access Door, Electric Vehicle Charging Station(s), Finished Garage, Garage, Garage Door Opener, Inside Entrance, Open, Private, Shelves, Tandem, Guest
    • Attached garage spaces: 3
    • Has uncovered spaces: Yes
    Features
    • Stories: 1
    • Patio & porch: Covered, Deck, Patio
    • Exterior features: Built-in Barbecue, Barbecue, Courtyard, Deck, Dog Run, Patio, Private Yard, Sprinkler/Irrigation
    • Pool features: Association, Community
    • Fencing: Block,Back Yard,Wrought Iron
    • Has view: Yes
    • View description: Mountain(s)
    Lot
    • Size: 7,405 sqft
    • Features: Drip Irrigation/Bubblers, Desert Landscaping, Landscaped, Synthetic Grass, < 1/4 Acre
    Details
    • Parcel number: 17905317008
    • Zoning description: Single Family
    • Horse amenities: None

    Construction

    Type & style
    • Home type: SingleFamily
    • Architectural style: One Story
    • Property subtype: Single Family Residence
    Materials
    • Frame, Stucco, Drywall
    • Roof: Pitched,Tile
    Condition
    • Resale,Very Good Condition
    • Year built: 2018

    Utilities & green energy

    • Electric: Photovoltaics None
    • Sewer: Public Sewer
    • Water: Public
    • Utilities for property: Cable Available, Underground Utilities
    Green energy
    • Energy efficient items: Windows

    Community & neighborhood

    Security
    • Security features: Security System Owned, Controlled Access, Fire Sprinkler System
    Community
    • Community features: Pool
    Location
    • Region: Henderson
    • Subdivision: Cadence Village Parcel 1-G3

    HOA & financial

    HOA
    • Has HOA: Yes
    • HOA fee: $150 quarterly
    • Amenities included: Dog Park, Fitness Center, Jogging Path, Barbecue, Playground, Pickleball, Park, Pool, Spa/Hot Tub, Security
    • Services included: Association Management, Insurance, Maintenance Grounds, Recreation Facilities, Security
    • Association name: Cadence
    • Association phone: 702-605-3111

    Other

    Other facts
    • Listing agreement: Exclusive Right To Sell
    • Listing terms: Cash,Conventional,FHA,VA Loan
    • Ownership: Single Family Residential

    Price history

    DateEventPrice
    8/15/2023Sold$638,000+1.4%$257/sqft
    Source: LVR #2491410 Report a problem
    7/19/2023Contingent$629,000$253/sqft
    Source: LVR #2491410 Report a problem
    6/15/2023Price change$629,000-3.1%$253/sqft
    Source: LVR #2491410 Report a problem
    4/28/2023Listed for sale$649,000+11.9%$261/sqft
    Source: LVR #2491410 Report a problem
    11/5/2021Sold$580,000+0%$233/sqft
    Source: LVR #2316938 Report a problem
    10/12/2021Pending sale$579,900$233/sqft
    Source: LVR #2316938 Report a problem
    10/2/2021Price change$579,900-1.7%$233/sqft
    Source: LVR #2316938 Report a problem
    9/11/2021Listed for sale$589,900$237/sqft
    Source: LVR #2316938 Report a problem
    8/20/2021Listing removed--
    Source: LVR #2316938 Report a problem
    8/4/2021Price change$589,900-1.7%$237/sqft
    Source: LVR #2316938 Report a problem
    7/22/2021Listed for sale$599,900+51%$241/sqft
    Source: LVR #2316938 Report a problem
    6/25/2018Sold$397,199$160/sqft
    Source: Public Record Report a problem

    Public tax history

    YearProperty taxesTax assessment
    2026$5,435 +3%$198,067 -5.3%
    2025$5,276 +3%$209,116 +6.9%
    2024$5,123 +8%$195,655 +11.7%
    2023$4,744 +8%$175,170 +18.1%
    2022$4,393 +5.3%$148,279 -7.5%
    2021$4,172 +6.7%$160,294 +14.9%
    2020$3,910 +405.8%$139,472 +424.3%
    2019$773 $26,600
    2018-- $26,600

    Find assessor info on the county website

    Neighborhood: Pittman

    Nearby schools

    GreatSchools rating
    Schools provided by the listing agent
    • Elementary: Sewell, C.T.,Sewell, C.T.
    • Middle: Brown B. Mahlon
    • High: Basic Academy

    Source: LVR. This data may not be complete. We recommend contacting the local school district to confirm school assignments for this home.

    Get a cash offer in 3 minutes
    Find out how much your home could sell for in as little as 3 minutes with a no-obligation cash offer.
    Estimated market value
    $642,400
    Get a cash offer in 3 minutes
    Find out how much your home could sell for in as little as 3 minutes with a no-obligation cash offer.
    Estimated market value
    $642,400