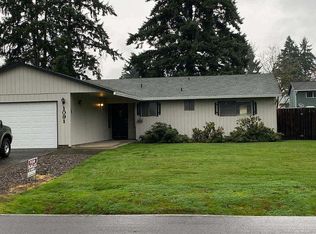
Welcome to this beautifully updated one-level ranch home nestled on a spacious 0.23-acre lot in a quiet Hillsboro neighborhood. With 3 bedrooms and 1.5 bathrooms spanning 1,560 square feet, this home offers a bright, inviting layout that feels like home the moment you walk in. The sellers have done extensive remodeling to make this home fresh, modern and comfortable for years to come. Step inside to find a bright and airy living space filled with natural light. The large kitchen has vintage cabinets in great condition, a generous pantry, and all appliances included! The oversized primary bedroom features a large closet and an attached half bathroom, offering plenty of storage and a comfortable retreat. The third bedroom is non-conforming but generously sized—ideal as a bonus room, second living area, or expansive home office. The fully fenced backyard is an entertainer’s dream, featuring a covered patio, cozy fire pit, and a versatile outdoor room that makes a perfect playroom or creative workspace. A detached shed with electricity adds even more functionality for hobbies, storage, or DIY projects. And during the summer? Enjoy front-row views of the Hillsboro Air Show right from your yard! Tucked away in a peaceful, well-established neighborhood, this home is a short distance from Intel, downtown Hillsboro, and more—offering easy access to shops, dining, parks, and major employers. This home combines comfort, flexibility, and outdoor living—all in a great Hillsboro location. [Home Energy Score = 8. HES Report at https://rpt.greenbuildingregistry.com/hes/OR10237862]
Sold
$495,000
1082 NE Sunrise Ln, Hillsboro, OR 97124
3beds
1,560sqft
Residential, Single Family Residence
Built in 1973
10,018 Square Feet Lot
$473,500 Zestimate®
$317/sqft
$2,736 Estimated rent
Home value
$473,500
$445,000 - $502,000
$2,736/mo
Zestimate® history
Owner options
List your home for rent
$2,736/mo
Rent Zestimate®
Find your next renter with Zillow Rental Manager. Plus, with online applications, you can quickly screen prospective tenants – for free.
$2,736/mo
Rent Zestimate®
Refinance and save
$3,061/mo
Est. payment
Refinancing to a lower rate could help reduce your monthly payments and save thousands over the life of the loan.
$3,061/mo
Est. payment
Explore your selling options
Work with a Zillow partner agent
Leverage their expertise and Zillow's premium Showcase listings to get your home seen by more buyers.
Get startedList with your own agent
Get your home in front of millions of buyers by listing it on Zillow.
Learn how to do itSell it yourself
Take full control of how buyers see your home on Zillow by listing For Sale by Owner (FSBO).
List your homeWhat's special
Fully fenced backyardCovered patioVintage cabinetsVersatile outdoor roomOversized primary bedroomAttached half bathroomLarge kitchen
Zillow last checked:
Listing updated:
Listed by:
Rachel Balmforth ernest@cooperrealtyllc.net,
Cooper Realty LLC
Bought with:
Kim Campbell, 201254204
Soldera Properties, Inc
Source: RMLS (OR),MLS#: 118897888
Facts & features
Interior
Bedrooms & bathrooms
- Bedrooms: 3
- Bathrooms: 2
- Full bathrooms: 1
- Partial bathrooms: 1
- Main level bathrooms: 2
Rooms
- Room types: Sun Room, Bedroom 2, Bedroom 3, Dining Room, Family Room, Kitchen, Living Room, Primary Bedroom
Primary bedroom
- Features: Bathroom, Closet, Wallto Wall Carpet
- Level: Main
- Area: 276
- Dimensions: 23 x 12
Bedroom 2
- Features: Closet, Wallto Wall Carpet
- Level: Main
- Area: 100
- Dimensions: 10 x 10
Bedroom 3
- Features: Flex Room, Wallto Wall Carpet
- Level: Main
- Area: 483
- Dimensions: 21 x 23
Dining room
- Features: Exterior Entry
- Level: Main
- Area: 90
- Dimensions: 9 x 10
Kitchen
- Features: Dishwasher, Disposal, Kitchen Dining Room Combo, Pantry, Free Standing Range, Free Standing Refrigerator
- Level: Main
- Area: 130
- Width: 10
Living room
- Features: Exterior Entry, Closet, Wallto Wall Carpet
- Level: Main
- Area: 234
- Dimensions: 18 x 13
Heating
- Mini Split, Zoned
Cooling
- Heat Pump
Appliances
- Included: Dishwasher, Disposal, Free-Standing Range, Free-Standing Refrigerator, Washer/Dryer, Gas Water Heater
- Laundry: Laundry Room
Features
- Closet, Kitchen Dining Room Combo, Pantry, Bathroom
- Flooring: Wall to Wall Carpet
- Windows: Double Pane Windows
- Basement: Crawl Space
Interior area
- Total structure area: 1,560
- Total interior livable area: 1,560 sqft
Property
Parking
- Parking features: Driveway, RV Access/Parking, RV Boat Storage, Converted Garage
- Has uncovered spaces: Yes
Accessibility
- Accessibility features: Main Floor Bedroom Bath, Minimal Steps, One Level, Accessibility
Features
- Levels: One
- Stories: 1
- Patio & porch: Covered Patio, Patio, Porch
- Exterior features: Fire Pit, Yard, Exterior Entry
- Fencing: Fenced
Lot
- Size: 10,018 Square Feet
- Features: Level, SqFt 10000 to 14999
Details
- Additional structures: RVParking, RVBoatStorage, Workshop
- Parcel number: R687466
Construction
Type & style
- Home type: SingleFamily
- Architectural style: Ranch
- Property subtype: Residential, Single Family Residence
Materials
- Lap Siding, Wood Siding
- Roof: Composition
Condition
- Resale
- New construction: No
- Year built: 1973
Utilities & green energy
- Sewer: Public Sewer
- Water: Public
Community & HOA
Community
- Security: Security Gate
HOA
- Has HOA: No
Location
- Region: Hillsboro
Financial & listing details
- Price per square foot: $317/sqft
- Tax assessed value: $481,460
- Annual tax amount: $3,474
- Date on market: 4/24/2025
- Cumulative days on market: 2 days
- Listing terms: Cash,Conventional,FHA,VA Loan
Price history
| Date | Event | Price |
|---|---|---|
| 5/27/2025 | Sold | $495,000+4.2%$317/sqft |
Source:  RMLS (OR) #118897888 Report a problem RMLS (OR) #118897888 Report a problem | ||
| 4/26/2025 | Pending sale | $475,000$304/sqft |
Source: RMLS (OR) #118897888 Report a problem | ||
| 4/24/2025 | Listed for sale | $475,000+84%$304/sqft |
Source: RMLS (OR) #118897888 Report a problem | ||
| 10/12/2016 | Sold | $258,150+7.6%$165/sqft |
Source: RMLS (OR) #16044348 Report a problem | ||
| 8/11/2016 | Pending sale | $239,900$154/sqft |
Source: All Professionals Real Estate #16044348 Report a problem | ||
| 8/5/2016 | Listed for sale | $239,900$154/sqft |
Source: All Professionals Real Estate #16044348 Report a problem | ||
Public tax history
| Year | Property taxes | Tax assessment |
|---|---|---|
| 2025 | $3,487 +0.4% | $212,570 +3% |
| 2024 | $3,475 +2.9% | $206,380 +3% |
| 2023 | $3,376 +2.8% | $200,370 +3% |
| 2022 | $3,284 +2% | $194,540 |
| 2021 | $3,218 +2.2% | -- |
| 2020 | $3,149 +3% | $183,380 +3% |
| 2019 | $3,058 +4.5% | $178,040 |
| 2018 | $2,928 | $178,040 +6.1% |
| 2017 | $2,928 +6.7% | $167,830 +3% |
| 2016 | $2,744 | $162,950 +3% |
| 2015 | $2,744 +4.2% | $158,210 +3% |
| 2014 | $2,634 +2.8% | $153,610 +3% |
| 2013 | $2,562 +3.2% | $149,140 +3% |
| 2012 | $2,483 +3.7% | $144,800 -16.3% |
| 2011 | $2,393 +1.3% | $173,040 -5.8% |
| 2010 | $2,362 +3.6% | $183,750 -3.6% |
| 2009 | $2,281 +5.8% | $190,640 -9.8% |
| 2008 | $2,156 +0.4% | $211,330 -2.4% |
| 2007 | $2,147 +18.7% | $216,540 +3.1% |
| 2006 | $1,808 -0.2% | $209,990 +22.4% |
| 2005 | $1,813 +1.6% | $171,580 +7.1% |
| 2004 | $1,784 +3.1% | $160,190 +3.6% |
| 2003 | $1,730 +2.1% | $154,650 +4.8% |
| 2002 | $1,695 -0.6% | $147,510 +7.4% |
| 2001 | $1,705 +16.1% | $137,380 +6% |
| 2000 | $1,468 | $129,600 |
Find assessor info on the county website
Neighborhood: 97124
Nearby homes
- $422,9003 bd2 ba1.1k sqft1068 NE Sunrise Ln, Hillsboro, OR 97124Off Market
- $525,0003 bd2 ba1.4k sqft1091 NE Sunrise Ln, Hillsboro, OR 97124For Sale By Owner
- $431,8003 bd2 ba1k sqft1057 NE Lilac Ct, Hillsboro, OR 97124Off Market
- $598,5003 bd2 ba1.3k sqft1116 NE Sunrise Ln, Hillsboro, OR 97124Off Market
- $466,5003 bd2 ba1.4k sqft1044 NE Sunrise Ln, Hillsboro, OR 97124Off Market
- $482,0003 bd2 ba1.3k sqft1087 NE Sunrise Ln, Hillsboro, OR 97124Sold
- $466,1003 bd2 ba1.3k sqft1063 NE Sunrise Ln, Hillsboro, OR 97124Off Market
- $521,1003 bd2 ba1.1k sqft1035 NE Lilac Ct, Hillsboro, OR 97124Off Market
Nearby schools
GreatSchools rating
- 1/10Mooberry Elementary SchoolGrades: K-6Distance: 0.2 mi
- 4/10J W Poynter Middle SchoolGrades: 7-8Distance: 0.6 mi
- 7/10Liberty High SchoolGrades: 9-12Distance: 3.8 mi
Schools provided by the listing agent
- Elementary: Mooberry
- Middle: Poynter
- High: Liberty
Source: RMLS (OR). This data may not be complete. We recommend contacting the local school district to confirm school assignments for this home.
Get a cash offer in 3 minutes
Find out how much your home could sell for in as little as 3 minutes with a no-obligation cash offer.
Estimated market value
$473,500
Get a cash offer in 3 minutes
Find out how much your home could sell for in as little as 3 minutes with a no-obligation cash offer.
Estimated market value
$473,500
- Oregon
- Washington County
- Hillsboro
- 97124
- 1082 NE Sunrise Ln
Nearby cities
Nearby neighborhoods
Nearby zip codes
Other Hillsboro Topics
