Modern new build cozy home offers 4 bedroom, 2 bath! Open concept design creating a welcome atmosphere, contemporary lighting throughout, Hardwood floors in the main living area and kitchen area, granite, countertops in kitchen, kitchen island with granite counter top with gold accents, custom made kitchen cabinets. Main bath has double vanity, separate free stand bath tub and separate shower with gold accents, Nice over sized covered front porch where you can enjoy leisure time, nice covered back porch with a exterior fireplace where you can enjoy the warmth during the cold months, nice size back yard, garage and back covered porch have epoxy floor finish, minutes to Cedar Creek Lake, shopping and dining, minutes to Highway 1785. HOA amenities include boat ramp access. Make this your home!
Sold
Price Unknown
1082 Pearl Harbor St, Tool, TX 75143
4beds
1,711sqft
Single Family Residence
Built in 2023
9,016 Square Feet Lot
$288,200 Zestimate®
$--/sqft
$2,366 Estimated rent
Home value
$288,200
$265,000 - $311,000
$2,366/mo
Zestimate® history
Owner options
List your home for rent
$2,366/mo
Rent Zestimate®
Find your next renter with Zillow Rental Manager. Plus, with online applications, you can quickly screen prospective tenants – for free.
$2,366/mo
Rent Zestimate®
Refinance and save
$60/mo
Est. payment
Refinancing to a lower rate could help reduce your monthly payments and save thousands over the life of the loan.
$60/mo
Est. payment
Explore your selling options
Work with a Zillow partner agent
Leverage their expertise and Zillow's premium Showcase listings to get your home seen by more buyers.
Get startedList with your own agent
Get your home in front of millions of buyers by listing it on Zillow.
Learn how to do itSell it yourself
Take full control of how buyers see your home on Zillow by listing For Sale by Owner (FSBO).
List your homeWhat's special
Exterior fireplaceContemporary lightingHardwood floorsEpoxy floor finishOversized covered front porchKitchen islandDouble vanity
Zillow last checked:
Listing updated:
Listed by:
Mirna Contreras 0717519 214-576-6800,
BlueMark, LLC 214-575-0046
Bought with:
Nickole Traughber
Avery Realty Group
Source: NTREIS,MLS#: 21090840
Facts & features
Interior
Bedrooms & bathrooms
- Bedrooms: 4
- Bathrooms: 2
- Full bathrooms: 2
Primary bedroom
- Level: First
- Dimensions: 12 x 15
Living room
- Level: First
- Dimensions: 13 x 21
Appliances
- Included: Dishwasher, Electric Range, Electric Water Heater, Disposal
Features
- Decorative/Designer Lighting Fixtures, Double Vanity, Granite Counters, Kitchen Island, Open Floorplan, Pantry
- Has basement: No
- Has fireplace: No
Interior area
- Total interior livable area: 1,711 sqft
Property
Parking
- Total spaces: 2
- Parking features: Door-Single, Epoxy Flooring, Garage Faces Front, Garage, Garage Door Opener
- Attached garage spaces: 2
Features
- Levels: One
- Stories: 1
- Pool features: None
- Body of water: Cedar Creek
Lot
- Size: 9,016 Square Feet
Details
- Parcel number: 37450000A82063
Construction
Type & style
- Home type: SingleFamily
- Architectural style: Detached
- Property subtype: Single Family Residence
Condition
- New construction: Yes
- Year built: 2023
Utilities & green energy
- Utilities for property: Electricity Available, Municipal Utilities, Sewer Available, Water Available
Community & HOA
Community
- Subdivision: Paradise Bay
HOA
- Has HOA: Yes
- Services included: Association Management
- HOA fee: $60 annually
- HOA name: Paradise Bay HOA
- HOA phone: 903-603-2639
Location
- Region: Tool
Financial & listing details
- Tax assessed value: $428,848
- Annual tax amount: $38
- Date on market: 10/19/2025
- Cumulative days on market: 282 days
- Listing terms: Cash,Conventional,FHA,VA Loan
- Exclusions: Any staging furniture
- Electric utility on property: Yes
Price history
| Date | Event | Price |
|---|---|---|
| 12/8/2025 | Sold | -- |
Source: NTREIS #21090840 Report a problem | ||
| 12/8/2025 | Pending sale | $285,000$167/sqft |
Source: NTREIS #21090840 Report a problem | ||
| 11/17/2025 | Contingent | $285,000$167/sqft |
Source: NTREIS #21090840 Report a problem | ||
| 10/19/2025 | Listed for sale | $285,000+5.9%$167/sqft |
Source: NTREIS #21090840 Report a problem | ||
| 10/1/2025 | Listing removed | $269,000$157/sqft |
Source: NTREIS #20817408 Report a problem | ||
| 6/10/2025 | Price change | $269,000-3.6%$157/sqft |
Source: NTREIS #20817408 Report a problem | ||
| 4/1/2025 | Price change | $279,000-2.1%$163/sqft |
Source: NTREIS #20817408 Report a problem | ||
| 2/8/2025 | Price change | $285,000-1.7%$167/sqft |
Source: NTREIS #20817408 Report a problem | ||
| 1/15/2025 | Listed for sale | $290,000$169/sqft |
Source: NTREIS #20817408 Report a problem | ||
| 10/23/2024 | Listing removed | $290,000-1%$169/sqft |
Source: NTREIS #20637884 Report a problem | ||
| 8/22/2024 | Listed for sale | $293,000$171/sqft |
Source: NTREIS #20637884 Report a problem | ||
| 8/1/2024 | Contingent | $293,000$171/sqft |
Source: NTREIS #20637884 Report a problem | ||
| 6/6/2024 | Listed for sale | $293,000-0.7%$171/sqft |
Source: NTREIS #20637884 Report a problem | ||
| 6/1/2024 | Listing removed | -- |
Source: NTREIS #20452883 Report a problem | ||
| 4/13/2024 | Price change | $295,000-2.3%$172/sqft |
Source: NTREIS #20452883 Report a problem | ||
| 3/7/2024 | Price change | $302,000-0.3%$177/sqft |
Source: NTREIS #20452883 Report a problem | ||
| 2/16/2024 | Price change | $303,000-0.7%$177/sqft |
Source: NTREIS #20452883 Report a problem | ||
| 11/4/2023 | Price change | $305,000-1.6%$178/sqft |
Source: NTREIS #20452883 Report a problem | ||
| 10/11/2023 | Listed for sale | $310,000$181/sqft |
Source: NTREIS #20452883 Report a problem | ||
Public tax history
| Year | Property taxes | Tax assessment |
|---|---|---|
| 2025 | $15,607 +99.2% | $428,848 |
| 2024 | $7,836 +2610.4% | $428,848 +2580.3% |
| 2023 | $289 +658.2% | $16,000 +700% |
| 2022 | $38 -12% | $2,000 |
| 2021 | $43 | -- |
| 2020 | $43 -7.3% | -- |
| 2019 | $47 +1.3% | $2,000 |
| 2018 | $46 | $2,000 |
| 2017 | $46 +0.1% | $2,000 |
| 2016 | $46 +2% | $2,000 |
| 2015 | $45 | $2,000 |
| 2014 | $45 | $2,000 |
| 2013 | -- | $2,000 |
| 2012 | -- | $2,000 |
| 2011 | -- | $2,000 |
| 2010 | -- | $2,000 |
| 2009 | -- | $2,000 +233.3% |
| 2008 | -- | $600 |
| 2007 | -- | $600 |
| 2006 | -- | $600 |
| 2005 | -- | $600 |
| 2004 | -- | $600 |
| 2003 | -- | $600 |
| 2002 | -- | $600 |
| 2001 | -- | $600 |
| 2000 | -- | -- |
| 1999 | -- | -- |
Find assessor info on the county website
Neighborhood: Tool
Nearby homes
- $96,9002 bd1 ba984 sqft305 Pearl Harbor St, Tool, TX 75143Off Market
- $288,8004 bd2 ba1.8k sqft1079 Pearl Harbor St, Tool, TX 75751Off Market
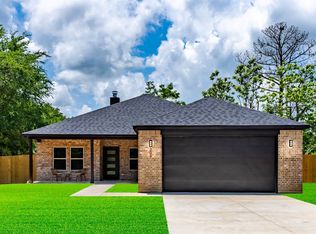
- $--4 bd2 ba1.8k sqft304 Pearl Harbor St, Kemp, TX 75143Sold
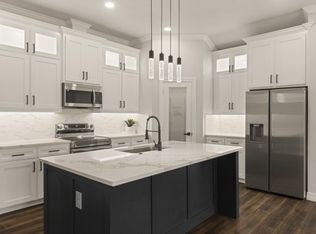
- $--9,191 sqft1081 Pearl Harbor St, Tool, TX 75143Sold
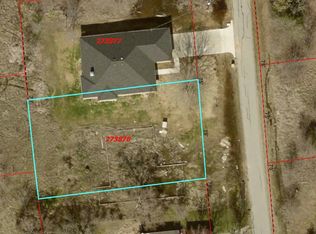
- $16,000-- bd-- ba-- sqft309 Pearl Harbor St, Kemp, TX 75143Off Market
- $300,0009,496 sqft309 Pearl Harbor St, Tool, TX 75143Off Market
- $267,2003 bd2 ba1.8k sqft311 Pearl Harbor St, Tool, TX 75143Off Market
- $16,000-- bd-- ba-- sqft1069 Pearl Harbor St, Kemp, TX 75143Off Market
Nearby schools
GreatSchools rating
- 9/10Tool Elementary SchoolGrades: PK-4Distance: 0.7 mi
- 5/10Malakoff Middle SchoolGrades: 7-8Distance: 10.6 mi
- 6/10Malakoff High SchoolGrades: 9-12Distance: 10.8 mi
Schools provided by the listing agent
- Elementary: Tool
- Middle: Malakoff
- High: Malakoff
- District: Malakoff ISD
Source: NTREIS. This data may not be complete. We recommend contacting the local school district to confirm school assignments for this home.
Get a cash offer in 3 minutes
Find out how much your home could sell for in as little as 3 minutes with a no-obligation cash offer.
Estimated market value
$288,200
Get a cash offer in 3 minutes
Find out how much your home could sell for in as little as 3 minutes with a no-obligation cash offer.
Estimated market value
$288,200
- Texas
- Henderson County
- Kemp
- 75143
- Tool
- 1082 Pearl Harbor St
