Seller is motivated!!! Price improvement ! Welcome to an elegant residence at 1082 Riverwood Village Boulevard, nestled in the serene locale of Hermitage, TN. This three-bedroom, two-bathroom home encompasses a spacious 1,952 square feet, offering a blend of modern upgrades and timeless charm.
Step inside to discover a great floor plan designed to accommodate both relaxation and entertaining. The generous living and dining areas provide ample space for gatherings, while the master ensuite on the main floor offers a private retreat with its own sophisticated touch.
Recent improvements elevate the home's appeal, including a brand-new roof and an updated upstairs bathroom with exquisite tile work in 2023. Revel in the convenience of a 2022 composite deck, ideal for outdoor leisure, and appreciate the efficiency of a new furnace, HVAC system, and windows installed in 2020. The kitchen shines with a new refrigerator and faucet, complemented by a state-of-the-art washer and dryer. Washer and Dryer hookups are available on first floor near half bath!
Set on a 3,049 square foot lot, this home combines elegance and practicality, offering an inviting space ready for its next chapter.
Closed
$375,000
1082 Riverwood Village Blvd, Hermitage, TN 37076
3beds
1,950sqft
Townhouse, Residential, Condominium
Built in 2009
3,049 Square Feet Lot
$375,100 Zestimate®
$192/sqft
$2,467 Estimated rent
Home value
$375,100
$356,000 - $398,000
$2,467/mo
Zestimate® history
Owner options
List your home for rent
$2,467/mo
Rent Zestimate®
Find your next renter with Zillow Rental Manager. Plus, with online applications, you can quickly screen prospective tenants – for free.
$2,467/mo
Rent Zestimate®
Refinance and save
$2,472/mo
Est. payment
Refinancing to a lower rate could help reduce your monthly payments and save thousands over the life of the loan.
$2,472/mo
Est. payment
Explore your selling options
Work with a Zillow partner agent
Leverage their expertise and Zillow's premium Showcase listings to get your home seen by more buyers.
Get startedList with your own agent
Get your home in front of millions of buyers by listing it on Zillow.
Learn how to do itSell it yourself
Take full control of how buyers see your home on Zillow by listing For Sale by Owner (FSBO).
List your homeWhat's special
Brand-new roofGreat floor planUpdated upstairs bathroomState-of-the-art washer and dryerNew refrigeratorMaster ensuiteExquisite tile work
Zillow last checked:
Listing updated:
Listed by:
Jessica Cassalia 615-512-0976,
Compass RE
Bought with:
Chelsea Bell Bailey, 341810
Berkshire Hathaway HomeServices Woodmont Realty
Source: RealTracs MLS as distributed by MLS GRID,MLS#: 2883461
Facts & features
Interior
Bedrooms & bathrooms
- Bedrooms: 3
- Bathrooms: 3
- Full bathrooms: 2
- 1/2 bathrooms: 1
- Main level bedrooms: 1
Heating
- Central, Electric
Cooling
- Central Air, Electric
Appliances
- Included: Electric Range
- Laundry: Electric Dryer Hookup, Washer Hookup
Features
- Ceiling Fan(s), Entrance Foyer, Extra Closets, High Ceilings, Open Floorplan, Pantry, Walk-In Closet(s), High Speed Internet
- Flooring: Carpet, Concrete, Wood, Tile
- Basement: None
- Number of fireplaces: 1
- Fireplace features: Family Room, Wood Burning
Interior area
- Total structure area: 1,950
- Total interior livable area: 1,950 sqft
- Finished area above ground: 1,950
Property
Parking
- Total spaces: 4
- Parking features: Garage Door Opener, Detached, Aggregate, Driveway
- Garage spaces: 2
- Uncovered spaces: 2
Features
- Levels: Two
- Stories: 2
- Patio & porch: Deck
- Pool features: Association
- Fencing: Back Yard
Lot
- Size: 3,049 Square Feet
- Dimensions: 24 x 120
Details
- Parcel number: 097020A02100CO
- Special conditions: Standard
Construction
Type & style
- Home type: Townhouse
- Property subtype: Townhouse, Residential, Condominium
- Attached to another structure: Yes
Materials
- Stone, Vinyl Siding
- Roof: Shingle
Condition
- New construction: No
- Year built: 2009
Utilities & green energy
- Sewer: Public Sewer
- Water: Public
- Utilities for property: Electricity Available, Water Available
Community & HOA
Community
- Security: Fire Alarm, Security System, Smoke Detector(s)
- Subdivision: Villages Of Riverwood
HOA
- Has HOA: Yes
- Amenities included: Clubhouse, Pool, Sidewalks
- Services included: Maintenance Grounds, Recreation Facilities
- HOA fee: $254 monthly
- Second HOA fee: $495 one time
Location
- Region: Hermitage
Financial & listing details
- Price per square foot: $192/sqft
- Tax assessed value: $433,400
- Annual tax amount: $2,213
- Date on market: 5/13/2025
- Electric utility on property: Yes
Price history
| Date | Event | Price |
|---|---|---|
| 10/15/2025 | Sold | $375,000-2.6%$192/sqft |
Source:  RealTracs MLS as distributed by MLS GRID #2883461 Report a problem RealTracs MLS as distributed by MLS GRID #2883461 Report a problem | ||
| 9/8/2025 | Pending sale | $384,900$197/sqft |
Source: RealTracs MLS as distributed by MLS GRID #2883461 Report a problem | ||
| 9/5/2025 | Listed for sale | $384,900$197/sqft |
Source: RealTracs MLS as distributed by MLS GRID #2883461 Report a problem | ||
| 9/2/2025 | Contingent | $384,900$197/sqft |
Source: RealTracs MLS as distributed by MLS GRID #2883461 Report a problem | ||
| 8/18/2025 | Price change | $384,900-12.3%$197/sqft |
Source: RealTracs MLS as distributed by MLS GRID #2883461 Report a problem | ||
| 7/16/2025 | Price change | $439,000-5.6%$225/sqft |
Source: RealTracs MLS as distributed by MLS GRID #2883461 Report a problem | ||
| 6/18/2025 | Price change | $465,000-2.1%$238/sqft |
Source: RealTracs MLS as distributed by MLS GRID #2883461 Report a problem | ||
| 5/13/2025 | Listed for sale | $475,000+137.6%$244/sqft |
Source: RealTracs MLS as distributed by MLS GRID #2883461 Report a problem | ||
| 10/6/2009 | Sold | $199,900$103/sqft |
Source: Public Record Report a problem | ||
Public tax history
| Year | Property taxes | Tax assessment |
|---|---|---|
| 2025 | $3,014 +36.2% | $108,350 +43.1% |
| 2024 | $2,213 | $75,725 |
| 2023 | $2,213 | $75,725 |
| 2022 | $2,213 -1.1% | $75,725 |
| 2021 | $2,236 +0.8% | $75,725 +29.3% |
| 2020 | $2,219 +37.5% | $58,575 |
| 2019 | $1,614 | $58,575 |
| 2018 | $1,614 0% | $58,575 |
| 2017 | $1,614 | $58,575 +31.4% |
| 2016 | $1,614 -7.7% | $44,575 |
| 2015 | $1,749 | $44,575 |
| 2014 | $1,749 | $44,575 |
| 2013 | -- | $44,575 -8.4% |
| 2012 | -- | $48,675 |
| 2011 | -- | $48,675 |
| 2010 | -- | $48,675 +386.8% |
| 2009 | -- | $10,000 |
Find assessor info on the county website
Neighborhood: Villages of Riverwood
Nearby homes
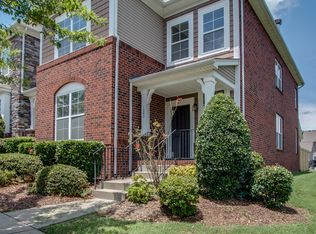
- $393,9003 bd2 ba2.1k sqft1080 Riverwood Village Blvd, Hermitage, TN 37076Off Market
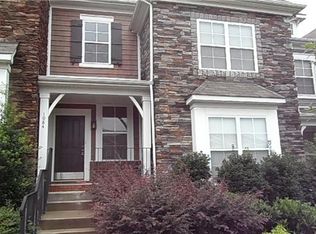
- $402,6003 bd2 ba1.9k sqft1084 Riverwood Village Blvd, Hermitage, TN 37076Off Market
- $68,000-- bd-- ba-- sqft1078 Riverwood Village Blvd, Hermitage, TN 37076Off Market
- $397,1003 bd3 ba1.9k sqft1086 Riverwood Village Blvd, Hermitage, TN 37076Off Market
- $393,6003 bd2 ba1.9k sqft1088 Riverwood Village Blvd, Hermitage, TN 37076Off Market
- $440,0003 bd3 ba1.9k sqft1076 Riverwood Village Blvd, Hermitage, TN 37076Sold
- $415,2003 bd3 ba1.9k sqft1090 Riverwood Village Blvd, Hermitage, TN 37076Off Market
- $410,0003 bd3 ba2.1k sqft1074 Riverwood Village Blvd, Hermitage, TN 37076Sold
Nearby schools
GreatSchools rating
- 4/10Tulip Grove Elementary SchoolGrades: PK-5Distance: 2.1 mi
- 5/10Dupont Tyler Middle SchoolGrades: 6-8Distance: 2.2 mi
- 3/10McGavock High SchoolGrades: 9-12Distance: 3.5 mi
Schools provided by the listing agent
- Elementary: Tulip Grove Elementary
- Middle: DuPont Tyler Middle
- High: McGavock Comp High School
Source: RealTracs MLS as distributed by MLS GRID. This data may not be complete. We recommend contacting the local school district to confirm school assignments for this home.
Get a cash offer in 3 minutes
Find out how much your home could sell for in as little as 3 minutes with a no-obligation cash offer.
Estimated market value
$375,100
Get a cash offer in 3 minutes
Find out how much your home could sell for in as little as 3 minutes with a no-obligation cash offer.
Estimated market value
$375,100
- Tennessee
- Davidson County
- Nashville
- 37076
- Villages of Riverwood
- 1082 Riverwood Village Blvd
Nearby cities
Nearby neighborhoods
Nearby zip codes
Other Nashville Topics
