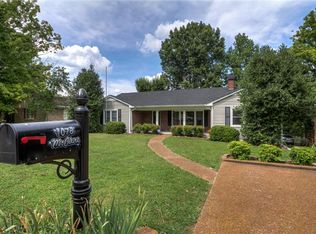
Welcome to this beautifully maintained and thoughtfully updated all-brick, one-level home in an established Columbia neighborhood, directly across from Maury Regional Medical Center and minutes from Woodland Park, shopping, and dining.
This charming residence offers 3 bedrooms and 2 bathrooms with a highly functional layout and excellent flow throughout. The spacious living room opens into an inviting eat-in kitchen featuring stainless steel appliances, a cooktop stove, and custom built-ins with glass-front cabinetry. French doors enhance the connection between the dining and kitchen areas, adding character and natural light.
The primary suite includes a fully updated bathroom with a large walk-in glass shower and double vanity, offering a modern and comfortable feel.
A standout feature of this home is the renovated, heated/cooled garage, currently used as a great room it offers incredible versatility for family life. With excellent natural light, it can easily function as an additional bedroom, sunroom, and can still function as a garage.
The home also includes a 123 sq ft basement, which is heated and cooled and provides additional storage or utility space.
There is also a separate exterior storm shelter located at the rear of the home which offers extra storage and peace of mind.
Step outside to enjoy a covered back deck overlooking a fenced backyard complete with a charming treehouse—ideal for outdoor living and entertaining. The home’s curb appeal is enhanced by mature trees, established landscaping, and a welcoming front garden.
Additional highlights include updated garage doors with glass panels that blend the renovation seamlessly into the home’s design. The property spans 2,388 square feet and was originally built in 1960, with thoughtful updates completed over time. With only two owners, passed down within the same family. This home has been well cared for and lovingly maintained.
A rare opportunity in a prime location—don’t miss it!
Active
Price cut: $10K (7/6)
$437,500
1082 Rolling Fields Cir, Columbia, TN 38401
3beds
2,388sqft
Single Family Residence, Residential
Built in 1960
0.42 Acres Lot
$-- Zestimate®
$183/sqft
$-- HOA
What's special
- 29 days |
- 1,099 |
- 87 |
Zillow last checked:
Listing updated:
Listed by:
Haley James Davis 615-302-4242,
Keller Williams Realty 615-302-4242
Source: RealTracs MLS as distributed by MLS GRID,MLS#: 3233581
Loading...
Facts & features
Interior
Bedrooms & bathrooms
- Bedrooms: 3
- Bathrooms: 2
- Full bathrooms: 2
- Main level bedrooms: 3
Bedroom 1
- Area: 230 Square Feet
- Dimensions: 23x10
Bedroom 2
- Area: 208 Square Feet
- Dimensions: 13x16
Bedroom 3
- Area: 110 Square Feet
- Dimensions: 10x11
Primary bathroom
- Features: Double Vanity
- Level: Double Vanity
Den
- Area: 672 Square Feet
- Dimensions: 28x24
Dining room
- Features: Combination
- Level: Combination
- Area: 110 Square Feet
- Dimensions: 10x11
Kitchen
- Features: Eat-in Kitchen
- Level: Eat-in Kitchen
- Area: 169 Square Feet
- Dimensions: 13x13
Living room
- Features: Formal
- Level: Formal
- Area: 308 Square Feet
- Dimensions: 22x14
Heating
- Central, Wall Furnace
Cooling
- Ceiling Fan(s), Central Air, Wall/Window Unit(s)
Appliances
- Included: Electric Oven, Cooktop, Dishwasher, Microwave, Refrigerator, Stainless Steel Appliance(s)
- Laundry: Electric Dryer Hookup, Washer Hookup
Features
- Built-in Features, Ceiling Fan(s), High Speed Internet
- Flooring: Wood, Tile, Vinyl
- Basement: Unfinished
- Number of fireplaces: 1
- Fireplace features: Electric
Interior area
- Total structure area: 2,388
- Total interior livable area: 2,388 sqft
- Finished area above ground: 2,388
Property
Parking
- Parking features: Concrete, Driveway
- Has uncovered spaces: Yes
Features
- Levels: One
- Stories: 1
- Patio & porch: Deck, Covered
- Fencing: Back Yard
Lot
- Size: 0.42 Acres
- Dimensions: 100 x 175
- Features: Level
- Topography: Level
Details
- Additional structures: Storm Shelter, Storage
- Parcel number: 100F B 01500 000
- Special conditions: Standard
Construction
Type & style
- Home type: SingleFamily
- Architectural style: Ranch
- Property subtype: Single Family Residence, Residential
Materials
- Brick
- Roof: Metal
Condition
- New construction: No
- Year built: 1960
Utilities & green energy
- Sewer: Public Sewer
- Water: Public
- Utilities for property: Water Available, Cable Connected
Community & HOA
Community
- Security: Smoke Detector(s)
- Subdivision: Rolling Fields
HOA
- Has HOA: No
- Amenities included: Park, Playground, Trail(s)
Location
- Region: Columbia
Financial & listing details
- Price per square foot: $183/sqft
- Tax assessed value: $267,800
- Annual tax amount: $1,831
- Date on market: 6/9/2026
Estimated market value
Not available
Estimated sales range
Not available
Not available
Price history
| Date | Event | Price |
|---|---|---|
| 7/6/2026 | Price change | $437,500-2.2%$183/sqft |
Source: | ||
| 6/14/2026 | Listed for sale | $447,500+965.5%$187/sqft |
Source: | ||
| 5/24/2012 | Sold | $42,000$18/sqft |
Source: Public Record Report a problem | ||
Public tax history
| Year | Property taxes | Tax assessment |
|---|---|---|
| 2025 | $1,831 | $66,950 |
| 2024 | $1,831 | $66,950 |
| 2023 | $1,831 | $66,950 |
| 2022 | $1,831 +59.8% | $66,950 +98.4% |
| 2021 | $1,146 | $33,750 |
| 2020 | $1,146 +51.9% | $33,750 |
| 2019 | $755 -34.1% | $33,750 |
| 2018 | $1,146 -1.7% | $33,750 +23.2% |
| 2017 | $1,166 | $27,400 |
| 2016 | $1,166 +4.8% | $27,400 |
| 2015 | $1,112 | $27,400 |
| 2014 | $1,112 | $27,400 |
| 2013 | -- | $27,400 -0.7% |
| 2012 | $1,114 +3.3% | $27,600 0% |
| 2011 | $1,079 +2% | $27,612 +2% |
| 2010 | $1,058 | $27,079 |
| 2009 | -- | $27,079 +1% |
| 2008 | $1,040 +8.4% | $26,799 |
| 2007 | $959 +2.6% | $26,799 |
| 2006 | $935 -4.4% | $26,799 +6.3% |
| 2005 | $978 +4.3% | $25,211 |
| 2004 | $938 | $25,211 |
| 2002 | $938 | $25,211 |
| 2001 | -- | $25,211 -73.2% |
| 2000 | -- | $94,044 |
Find assessor info on the county website
Monthly payment
Est. payment$--/mo
Payment breakdown
Explore the cost of this home by adjusting the details. Changes won't be saved.All calculations are estimates and provided by Zillow, Inc. for informational purposes only. Actual amounts may vary.
HOA fees may include property taxes on listings classified as Co-Ops. Contact the listing agent and/or owner for fee details.
Mortgage interest rates are dependent on a number of factors, including credit score, down payment, and repayment length. Interest rate data provided by Zillow Group Marketplace, Inc. as of 1/1/1970 from various mortgage lenders with which we have lead or other similar arrangements; the Estimated Payment is an average of those rates.
See how much you could borrow to make a competitive offer.
Climate risks
Neighborhood: 38401
Nearby schools
GreatSchools rating
- 4/10Whitthorne Middle SchoolGrades: 5-8Distance: 1.4 mi
- 4/10Columbia Central High SchoolGrades: 9-12Distance: 1.2 mi
- 9/10J E Woodard Elementary SchoolGrades: PK-4Distance: 2.8 mi
Schools provided by the listing agent
- Elementary: J E Woodard Elementary
- Middle: Whitthorne Middle School
- High: Columbia Central High School
Source: RealTracs MLS as distributed by MLS GRID. This data may not be complete. We recommend contacting the local school district to confirm school assignments for this home.
A local agent can set up tours, give advice and negotiate with sellers.
- Tennessee
- Maury County
- Columbia
- 38401
- 1082 Rolling Fields Cir