Lots of possibilities . Located in a gated community close to amenities and featuring an open split floor plan with high ceilings giving you the flexibility and comfort you desire . Have a look today . Room sizes are estimated .
Foreclosure
$267,000
1082 S Fork Cir, Melbourne, FL 32901
3beds
1,372sqft
Single Family Residence
Built in 1994
5,662 Square Feet Lot
$-- Zestimate®
$195/sqft
$117/mo HOA
What's special
High ceilingsOpen split floor plan
- 174 days
- 370
- 17
Zillow last checked:
Listing updated:
Listed by:
Heith D Mohler 321-607-6836,
Property Marketers LLC,
Brian Zachry 321-848-6415,
Property Marketers LLC
Source: Space Coast AOR,MLS#: 1076260
Facts & features
Interior
Bedrooms & bathrooms
- Bedrooms: 3
- Bathrooms: 2
- Full bathrooms: 2
Primary bedroom
- Level: Main
- Area: 100
- Dimensions: 10.00 x 10.00
Bedroom 2
- Level: Main
- Area: 100
- Dimensions: 10.00 x 10.00
Bedroom 3
- Level: Main
- Area: 100
- Dimensions: 10.00 x 10.00
Primary bathroom
- Level: Main
- Area: 100
- Dimensions: 10.00 x 10.00
Bathroom 2
- Level: Main
- Area: 100
- Dimensions: 10.00 x 10.00
Dining room
- Level: Main
- Area: 100
- Dimensions: 10.00 x 10.00
Kitchen
- Level: Main
- Area: 100
- Dimensions: 10.00 x 10.00
Living room
- Level: Main
- Area: 100
- Dimensions: 10.00 x 10.00
Heating
- Central, Electric
Cooling
- Central Air, Electric
Appliances
- Included: None
Features
- Flooring: Carpet, Tile
- Has fireplace: No
Interior area
- Total structure area: 1,782
- Total interior livable area: 1,372 sqft
Video & virtual tour
Property
Parking
- Total spaces: 2
- Parking features: Attached
- Attached garage spaces: 2
Features
- Stories: 1
- Patio & porch: Porch, Screened
- Fencing: Vinyl
- Has view: Yes
- View description: City
Lot
- Size: 5,662 Square Feet
- Features: Other
Details
- Additional parcels included: 2828418
- Parcel number: 2837165300000.00008.00
- Zoning description: Single Family
- Special conditions: Real Estate Owned
Construction
Type & style
- Home type: SingleFamily
- Architectural style: Ranch
- Property subtype: Single Family Residence
Materials
- Frame, Stucco, Wood Siding
- Roof: Shingle
Condition
- New construction: No
- Year built: 1994
Utilities & green energy
- Sewer: Public Sewer
- Water: Public
- Utilities for property: Electricity Connected, Water Connected
Community & HOA
Community
- Subdivision: South Oaks Phase 2
HOA
- Has HOA: Yes
- Amenities included: Fitness Center, Park, Pickleball, Pool, Sauna, Shuffleboard Court, Spa/Hot Tub, Tennis Court(s)
- HOA fee: $117 monthly
- HOA name: South Oaks Phase Two
Location
- Region: Melbourne
Financial & listing details
- Price per square foot: $195/sqft
- Tax assessed value: $244,100
- Annual tax amount: $4,431
- Date on market: 5/1/2026
- Listing terms: Cash
- Road surface type: Paved
Foreclosure details
Estimated market value
Not available
Estimated sales range
Not available
$2,107/mo
Price history
| Date | Event | Price |
|---|---|---|
| 3/9/2026 | Listing removed | $299,900$219/sqft |
Source: Space Coast AOR #1059937 Report a problem | ||
| 10/18/2025 | Listed for sale | $299,900-8.5%$219/sqft |
Source: Space Coast AOR #1059937 Report a problem | ||
| 10/8/2025 | Listing removed | $327,900$239/sqft |
Source:  Stellar MLS #O6322440 Report a problem Stellar MLS #O6322440 Report a problem | ||
| 6/27/2025 | Listed for sale | $327,900+72.7%$239/sqft |
Source: Stellar MLS #O6322440 Report a problem | ||
| 4/27/2020 | Listing removed | $189,900$138/sqft |
Source: Keller Williams Realty Brevard #869550 Report a problem | ||
| 3/17/2020 | Price change | $189,900-5%$138/sqft |
Source: Keller Williams Realty,Brevard #869550 Report a problem | ||
| 3/2/2020 | Listed for sale | $199,900+124.9%$146/sqft |
Source: Keller Williams Realty,Brevard #869550 Report a problem | ||
| 10/20/1994 | Sold | $88,900$65/sqft |
Source: Public Record Report a problem | ||
Public tax history
| Year | Property taxes | Tax assessment |
|---|---|---|
| 2025 | $4,432 +10.9% | $244,100 +0.4% |
| 2024 | $3,996 +6.5% | $243,220 +4.9% |
| 2023 | $3,753 +12.7% | $231,800 +9.7% |
| 2022 | $3,329 +10.6% | $211,380 +31% |
| 2021 | $3,009 +288.7% | $161,420 +86.9% |
| 2020 | $774 +0.6% | $86,360 +2.3% |
| 2019 | $769 | $84,420 +1.9% |
| 2018 | $769 +1.2% | $82,850 +2.1% |
| 2017 | $760 +1.2% | $81,150 +2.1% |
| 2016 | $751 -1.3% | $79,490 +0.7% |
| 2015 | $761 +0.6% | $78,940 +0.8% |
| 2014 | $756 | $78,320 -9.7% |
| 2013 | -- | $86,720 +14.3% |
| 2012 | $645 -18.9% | $75,880 -10.3% |
| 2011 | $795 +6.8% | $84,600 -8.9% |
| 2010 | $745 +9.5% | $92,910 -12% |
| 2009 | $680 +2.9% | $105,560 -21.6% |
| 2008 | $661 -23.8% | $134,600 -7.2% |
| 2007 | $867 -0.8% | $145,000 +22.3% |
| 2005 | $874 -10.1% | $118,550 +32.6% |
| 2004 | $972 -0.5% | $89,410 +12.8% |
| 2003 | $977 +5.1% | $79,250 +7.7% |
| 2002 | $929 +3.2% | $73,610 +2.3% |
| 2001 | $900 +7.2% | $71,990 +6.9% |
| 2000 | $840 | $67,320 |
Find assessor info on the county website
Monthly payment
Climate risks
Neighborhood: 32901
Nearby schools
Schools provided by the listing agent
- Elementary: University Park
- Middle: Stone
- High: Palm Bay
Source: Space Coast AOR. This data may not be complete. We recommend contacting the local school district to confirm school assignments for this home.
Similar homes
- $247,8503 bd2 ba1.1k sqft4006 Dewberry Cir, Melbourne, FL 32901For Sale
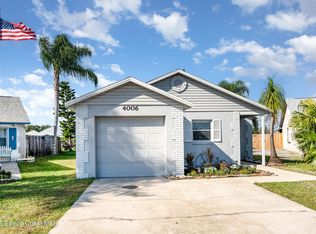 MLS ID #1064150, Generosa R Cawley. Space Coast AOR
 - $286,5003 bd2 ba1.1k sqft3615 Egret Dr, Melbourne, FL 32901For Sale
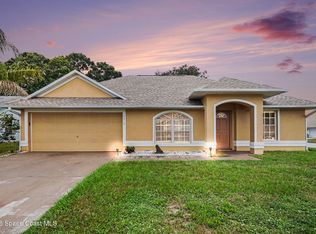 MLS ID #1086462, Winsome J Wint Helwig. Space Coast AOR
 - $300,0003 bd2 ba1.4k sqft500 Wisteria Drive, Melbourne, FL 32901For Sale
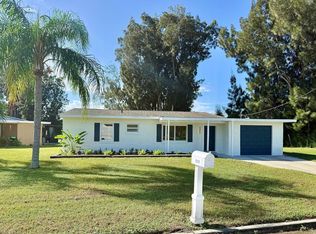
 MLS ID #B26091678, Vanessa Garcia, Vantage Real Estate Collective. BeachesMLS
 - $285,0003 bd2 ba1.3k sqft1101 Newbern St NE, Palm Bay, FL 32905For Sale
 MLS ID #1090354, Kristen Plante. Space Coast AOR
