Wake up to the water. This beautifully maintained seasonal waterfront cottage sits directly on a quiet, protected canal in one of the Trent-Severn's most sought-after marina communities - your own dock just steps from the door, with deep-water boat access to open lake and the Trent-Severn Waterway beyond. Inside, the open-concept living, dining, and kitchen flows under a soaring vaulted ceiling that makes the space feel bright and far larger than its footprint. Rich hardwood floors run throughout, and the chef's kitchen is genuinely impressive - full-size stainless gas range, built-in microwave, generous counter space, and a marble-topped island with seating that anchors the room. A cozy electric fireplace with a stone surround and a built-in entertainment wall makes the living area a perfect spot to unwind after a day on the water. The home offers comfortable sleeping for the whole family, including a private primary bedroom with a custom built-in headboard and overhead storage, plus a bunk room - ideal for kids or guests. A clean, full bathroom with tub/shower completes the interior. Step outside and the real magic begins. A spacious covered deck overlooks the water, with a built-in fire-table lounge and an outdoor dining area positioned to catch the sunset over the marina. Whether you're hosting, grilling, or just watching the boats come and go, this is cottage country living at its easiest. Residents also enjoy resort amenities - private beach, saltwater pool, marina with boat slips and launch, kayaks, paddle boards, sports court, playground, trails and campfires - pet friendly. Turnkey ownership: fully furnished, $0 property tax (leased-land community). Seasonal fees are in addition - approx. $6,000 site + $1,500 boat slip for balance of 2026 (hydro, water, sewage, grounds) - the reduced price reflects them. Electric golf cart available separately. May 1st to October 31st season - Six months on the water. Lock up, head to the dock, and enjoy.
For sale
C$139,900
1082 Shamrock Marina Rd #16, Gravenhurst, ON P0E 1N0
2beds
1baths
Single Family Residence
Built in ----
-- sqft lot
$-- Zestimate®
C$--/sqft
C$-- HOA
What's special
Waterfront cottageSoaring vaulted ceilingRich hardwood floorsFull-size stainless gas rangeBuilt-in microwaveGenerous counter spaceMarble-topped island with seating
- 71 days |
- 46 |
- 3 |
Zillow last checked:
Listing updated:
Listed by:
REAL BROKER ONTARIO LTD.
Source: TRREB,MLS®#: X13451682 Originating MLS®#: Toronto Regional Real Estate Board
Originating MLS®#: Toronto Regional Real Estate BoardFacts & features
Interior
Bedrooms & bathrooms
- Bedrooms: 2
- Bathrooms: 1
Heating
- Heat Pump, Propane
Cooling
- Central Air
Features
- Guest Accommodations, Primary Bedroom - Main Floor
- Basement: None
- Has fireplace: Yes
- Fireplace features: Living Room
Interior area
- Living area range: < 700 null
Property
Parking
- Total spaces: 2
Features
- Exterior features: Private Dock
- Has private pool: Yes
- Pool features: Community
- Has view: Yes
- View description: Marina, Water
- Has water view: Yes
- Water view: Marina,Water,Direct
- Waterfront features: Dock, Direct, River
- Body of water: Trent Severn River
Lot
- Features: Electric Car Charger, Waterfront, Lake/Pond, Lake Access
Details
- Additional structures: Shed
- Parcel number: 480420910
- Other equipment: Propane Tank
Construction
Type & style
- Home type: SingleFamily
- Architectural style: Chalet
- Property subtype: Single Family Residence
Materials
- Vinyl Siding
- Foundation: Unknown
- Roof: Asphalt Shingle
Utilities & green energy
- Sewer: Other
- Water: Comm Well
Community & HOA
Community
- Security: Alarm System, Security System, Concierge/Security, Monitored
Location
- Region: Gravenhurst
Financial & listing details
- Date on market: 6/16/2026
Price history
Price history is unavailable.
Public tax history
Tax history is unavailable.
Climate risks
Neighborhood: P0E
Nearby schools
GreatSchools rating
No schools nearby
We couldn't find any schools near this home.
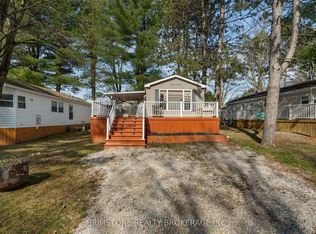
- C$80,0002 bd1 ba-- sqft1082 Shamrock Marina Rd #63, Gravenhurst, ON P0E1N0For Sale
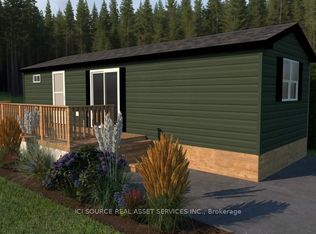
- C$99,9002 bd1 ba-- sqft1082 Shamrock Marina Rd #2, Gravenhurst, ON P0E1N0For Sale
- C$59,9993 bd1 ba-- sqft1082 Shamrock Marina Rd #210, Gravenhurst, ON P0E1N0For Sale

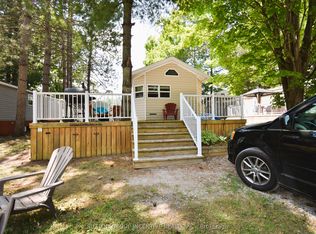
- C$54,9002 bd1 ba-- sqft1082 Shamrock Marina Rd #62, Gravenhurst, ON P0E1N0For Sale
- C$71,0003 bd1 ba-- sqft1082 Shamrock Marina Rd #70, Gravenhurst, ON P0E1N0New Construction
- C$99,9002 bd1 ba-- sqft1082 Shamrock Marina Rd, Gravenhurst, ON P0E1N0For Sale
- C$139,9003 bd1 ba-- sqft1082 Shamrock Marina Rd #HSBR01, Gravenhurst, ON P0E1N0For Sale
- C$635,0003 bd2 ba-- sqft1112 Shamrock Marina Rd, Gravenhurst, ON P0E1N0For Sale
Similar homes
- C$80,0002 bd1 ba-- sqft1082 Shamrock Marina Rd #63, Gravenhurst, ON P0E 1N0For SaleMLS ID #X13713734, BRIMSTONE REALTY BROKERAGE INC.. TRREB
- C$139,9003 bd1 ba-- sqft1082 Shamrock Marina Rd #Hsbr01, Gravenhurst, ON P0E 1N0For Sale
 MLS ID #X13550944, ICI SOURCE REAL ASSET SERVICES INC.. TRREB
 - C$99,9002 bd1 ba-- sqft1082 Shamrock Marina Rd #2, Gravenhurst, ON P0E 1N0For SaleMLS ID #X13018178, ICI SOURCE REAL ASSET SERVICES INC.. TRREB
- C$99,9002 bd1 ba-- sqft1082 Shamrock Marina Rd, Gravenhurst, ON P0E 1N0For SaleMLS ID #X12898296, ICI SOURCE REAL ASSET SERVICES INC.. TRREB
- C$71,0003 bd1 ba-- sqft1082 Shamrock Marina Rd #70, Gravenhurst, ON P0E 1N0New ConstructionMLS ID #X12884646, SUTTON GROUP-ADMIRAL REALTY INC.. TRREB
- C$158,0002 bd1 ba-- sqft1007 Racoon Rd #36, Gravenhurst, ON P1P 1R1For SaleMLS ID #X13710078, Re/Max Professionals North. TRREB
- C$160,0003 bd1 ba-- sqft49 Highway 11 S #1701, Town Of Gravenhurst, ON P0E 1G0For SaleMLS ID #X13555612, KELLER WILLIAMS EXPERIENCE REALTY. TRREB
- C$139,9003 bd1 ba-- sqft1336 S Morrison Lake Rd #Hlbr01, Town Of Gravenhurst, ON P0E 1G0For SaleMLS ID #X13550888, ICI SOURCE REAL ASSET SERVICES INC.. TRREB
- C$199,9002 bd1 ba-- sqft3500 Lauderdale Point Cres Trailer 12, Severn, ON P0E 1N0New ConstructionMLS ID #S13421746, TIMES REALTY GROUP INC.. TRREB
- C$165,0002 bd1 ba-- sqft1007 Racoon Rd #94, Gravenhurst, ON P1P 0C4For SaleMLS ID #X13487048, RE/MAX RIGHT MOVE. TRREB
- C$119,9002 bd1 ba-- sqft91.5 King Rd, Tay, ON L0K 2C0For SaleMLS ID #S13538398, Re/Max Georgian Bay Realty Ltd. TRREB
- C$110,0002 bd1 ba-- sqft1007 Racoon Rd #75, Gravenhurst, ON P1P 0C4For SaleMLS ID #X13078086, Sotheby's International Realty Canada. TRREB
- C$159,9001 bd1 ba-- sqft1007 Racoon Rd #15, Gravenhurst, ON P1P 0C5For SaleMLS ID #X13416958, Re/Max Professionals North. TRREB
- C$149,9001 bd1 ba-- sqft285 Steamship Bay Rd #410, Gravenhurst, ON P1P 1Z9For SaleMLS ID #X13513184, RE/MAX HALLMARK PEGGY HILL GROUP REALTY. TRREB
- C$180,0002 bd1 ba-- sqft1007 Racoon Rd #133, Gravenhurst, ON P1P 1R1For SaleMLS ID #X13478178, Re/Max Professionals North. TRREB
- C$195,0002 bd1 ba-- sqft1007 Racoon Rd #98, Gravenhurst, ON P1P 1R1For SaleMLS ID #X13649656, Re/Max Professionals North. TRREB
- C$199,9991 bd1 ba-- sqft4067 Airport Rd, Ramara, ON L3V 0K6For SaleMLS ID #S12493910, SUTTON GROUP INCENTIVE REALTY INC.. TRREB
- C$195,0001 bd1 ba-- sqft4075 Airport Rd, Ramara, ON L3V 0K6For SaleMLS ID #S12493152, SUTTON GROUP INCENTIVE REALTY INC.. TRREB
- C$95,0001 bd1 ba-- sqft232 Lake Dalrymple Rd #230, Sebright, ON L0K 1W0For SaleMLS ID #X13027372, CENTURY 21 B.J. ROTH REALTY LTD., BROKERAGE. TRREB
- C$79,0002 bd1 ba-- sqft1336 S Morrison Lake Rd #8, Town Of Gravenhurst, ON P0E 1G0For SaleMLS ID #X12908582, RE/MAX EXPERTS. TRREB
