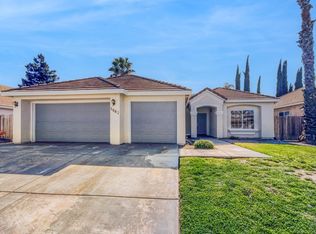
Welcome to 1082 Skyline Dr in Yuba City, where a flexible floor plan and thoughtful layout create a home that easily adapts to your lifestyle. As you enter, you're greeted by a formal living room at the front of the home. Just to the right, an additional room offers versatilityperfect as a second living area, home office, playroom, or flex space to fit your needs. The heart of the home features an open-concept family room, dining area, and kitchen, ideal for both everyday living and entertaining. A striking three-sided fireplace connects the dining room and family room, adding warmth and character to the space. The kitchen includes a central island and flows seamlessly into the main living area, making gatherings effortless. Two secondary bedrooms are connected by a convenient Jack-and-Jill bathroom, while a full third bath offers added functionality for guests. The private primary suite is tucked away and features a spacious walk-in closet, soaking tub, and separate shower stallyour own peaceful retreat. Step outside to a low-maintenance backyard designed for enjoyment, complete with raised garden beds, a storage shed, and a fire pitperfect for relaxing evenings or entertaining friends and family. This well-designed home offers comfort, flexibility, and inviting spaces both inside and outdon't miss the opportunity to make it yours.
Closed
$550,000
1082 Skyline Dr, Yuba City, CA 95991
4beds
2,528sqft
Single Family Residence
Built in 2002
7,405 Square Feet Lot
$540,700 Zestimate®
$218/sqft
$2,753 Estimated rent
Home value
$540,700
$508,000 - $568,000
$2,753/mo
Zestimate® history
Owner options
List your home for rent
$2,753/mo
Rent Zestimate®
Find your next renter with Zillow Rental Manager. Plus, with online applications, you can quickly screen prospective tenants – for free.
$2,753/mo
Rent Zestimate®
Refinance and save
$3,520/mo
Est. payment
Refinancing to a lower rate could help reduce your monthly payments and save thousands over the life of the loan.
$3,520/mo
Est. payment
Explore your selling options
Work with a Zillow partner agent
Leverage their expertise and Zillow's premium Showcase listings to get your home seen by more buyers.
Get startedList with your own agent
Get your home in front of millions of buyers by listing it on Zillow.
Learn how to do itSell it yourself
Take full control of how buyers see your home on Zillow by listing For Sale by Owner (FSBO).
List your homeWhat's special
Striking three-sided fireplaceLow-maintenance backyardPrivate primary suiteThoughtful layoutRaised garden bedsSpacious walk-in closetSeparate shower stall
Zillow last checked:
Listing updated:
Listed by:
Anthony Alfano DRE #01800462 916-955-3321,
Compass
Bought with:
Indo Chohan, DRE #02110299
Direct Realty and Mortgage
Source: MetroList Services of CA,MLS#: 226001782Originating MLS: MetroList Services, Inc.
Facts & features
Interior
Bedrooms & bathrooms
- Bedrooms: 4
- Bathrooms: 3
- Full bathrooms: 3
Primary bathroom
- Features: Closet, Shower Stall(s), Double Vanity, Soaking Tub, Tile, Walk-In Closet(s), Window
Dining room
- Features: Dining/Family Combo
Kitchen
- Features: Breakfast Area, Pantry Closet, Kitchen Island, Stone Counters, Island w/Sink, Kitchen/Family Combo
Heating
- Central, Fireplace(s)
Cooling
- Ceiling Fan(s), Central Air
Appliances
- Included: Free-Standing Gas Range, Dishwasher, Microwave
- Laundry: Hookups Only, Inside Room
Features
- Flooring: Carpet, Tile, Vinyl
- Number of fireplaces: 1
- Fireplace features: Living Room, Double Sided
Interior area
- Total interior livable area: 2,528 sqft
Property
Parking
- Total spaces: 3
- Parking features: Attached
- Attached garage spaces: 3
Features
- Stories: 1
- Exterior features: Fire Pit
- Fencing: Back Yard
Lot
- Size: 7,405 Square Feet
- Features: Garden, Shape Regular
Details
- Additional structures: Shed(s), Storage
- Parcel number: 051620029000
- Zoning description: Res
- Special conditions: Standard
Construction
Type & style
- Home type: SingleFamily
- Architectural style: Contemporary
- Property subtype: Single Family Residence
Materials
- Brick, Stucco, Frame
- Foundation: Concrete, Slab
- Roof: Tile
Condition
- Year built: 2002
Utilities & green energy
- Sewer: Public Sewer
- Water: Public
- Utilities for property: Public, Sewer Connected, Electric, Natural Gas Connected
Community & HOA
Location
- Region: Yuba City
Financial & listing details
- Price per square foot: $218/sqft
- Tax assessed value: $294,444
- Annual tax amount: $4,409
- Price range: $550K - $550K
- Date on market: 1/7/2026
Price history
| Date | Event | Price |
|---|---|---|
| 2/10/2026 | Sold | $550,000$218/sqft |
Source: MetroList Services of CA #226001782 Report a problem | ||
| 1/17/2026 | Pending sale | $550,000$218/sqft |
Source: MetroList Services of CA #226001782 Report a problem | ||
| 1/7/2026 | Listed for sale | $550,000+124.5%$218/sqft |
Source: MetroList Services of CA #226001782 Report a problem | ||
| 12/5/2014 | Sold | $245,000-6.5%$97/sqft |
Source: Public Record Report a problem | ||
| 8/7/2014 | Sold | $261,960-28.2%$104/sqft |
Source: Public Record Report a problem | ||
| 5/23/2008 | Listing removed | $365,000$144/sqft |
Source: Century 21 #991736 Report a problem | ||
| 4/28/2008 | Price change | $365,000+5.5%$144/sqft |
Source: Century 21 #991736 Report a problem | ||
| 4/4/2008 | Price change | $346,000-5.2%$137/sqft |
Source: Century 21 #991736 Report a problem | ||
| 1/12/2008 | Price change | $365,000-10.8%$144/sqft |
Source: Century 21 #991736 Report a problem | ||
| 11/13/2007 | Listed for sale | $409,000$162/sqft |
Source: Owner Report a problem | ||
Public tax history
| Year | Property taxes | Tax assessment |
|---|---|---|
| 2025 | $4,409 +1.5% | $294,444 +2% |
| 2024 | $4,344 +1.3% | $288,671 +2% |
| 2023 | $4,287 +4.1% | $283,012 +2% |
| 2022 | $4,119 +1.3% | $277,464 +2% |
| 2021 | $4,065 +0.8% | $272,034 +1% |
| 2020 | $4,032 +6.4% | $269,243 +6.1% |
| 2017 | $3,790 +1.5% | $253,712 +2% |
| 2016 | $3,732 +1.3% | $248,737 +1.5% |
| 2015 | $3,685 -3.4% | $245,000 -4.1% |
| 2014 | $3,815 | $255,484 +8.7% |
| 2012 | -- | $235,000 -3.9% |
| 2011 | -- | $244,453 +0.8% |
| 2010 | -- | $242,625 -0.2% |
| 2009 | -- | $243,203 +5.1% |
| 2008 | -- | $231,434 -1% |
| 2007 | -- | $233,760 +2% |
| 2006 | -- | $229,176 +2% |
| 2005 | -- | $224,681 +2% |
| 2004 | -- | $220,277 +1.9% |
| 2003 | -- | $216,240 +173.7% |
| 2002 | -- | $79,000 |
Find assessor info on the county website
Neighborhood: 95991
Nearby homes
- $495,0003 bd2 ba1.8k sqft1062 Skyline Dr, Yuba City, CA 95991Sold
- $458,7003 bd2 ba1.8k sqft1092 Skyline Dr, Yuba City, CA 95991Off Market
- $432,9003 bd2 ba1.7k sqft1081 Northridge Dr, Yuba City, CA 95991Off Market
- $451,2003 bd2 ba1.8k sqft1099 Northridge Dr, Yuba City, CA 95991Off Market
- $445,7003 bd2 ba2k sqft1061 Northridge Dr, Yuba City, CA 95991Off Market
- $540,1004 bd2 ba2.2k sqft1042 Skyline Dr, Yuba City, CA 95991Off Market
- $539,6004 bd3 ba2.7k sqft1085 Skyline Dr, Yuba City, CA 95991Off Market
- $535,0004 bd3 ba2.2k sqft1065 Skyline Dr, Yuba City, CA 95991Sold
Nearby schools
GreatSchools rating
- 4/10April Lane Elementary SchoolGrades: K-5Distance: 0.6 mi
- 1/10Gray Avenue Middle SchoolGrades: 6-8Distance: 2 mi
- 5/10River Valley High SchoolGrades: 9-12Distance: 2.4 mi
Get a cash offer in 3 minutes
Find out how much your home could sell for in as little as 3 minutes with a no-obligation cash offer.
Estimated market value
$540,700
Get a cash offer in 3 minutes
Find out how much your home could sell for in as little as 3 minutes with a no-obligation cash offer.
Estimated market value
$540,700
- California
- Sutter County
- Yuba City
- 95991
- 1082 Skyline Dr
Nearby cities
Nearby neighborhoods
Nearby zip codes
Other Yuba City Topics
