Welcome to 1082 Sugarloaf Lane, a beautifully refreshed home in the sought-after Erie Highlands community, where light, space, and thoughtful design come together seamlessly. This 3-bedroom, 2.5-bath residence showcases a timeless palette of soft whites and warm off-whites, creating an airy, cohesive feel throughout and allowing natural light to shine in every room. The main level offers an inviting, open layout ideal for everyday living and entertaining, enhanced by large windows and a bright, neutral backdrop that complements any style. The kitchen is both functional and stylish, featuring quartz countertops, generous cabinetry, a spacious island, and a large pantry, making it the true gathering place of the home. Upstairs, the primary suite feels calm and refined, complete with a walk-in closet and an upgraded bath featuring dual sinks and a beautifully tiled walk-in shower. Two additional bedrooms provide versatility for guests, a home office, or creative space. The laundry room is so conveniently located upstairs and offers good storage. Throughout the home, upgraded lighting and dimmers add warmth and flexibility, elevating both comfort and ambiance. Step outside to the nicely tiled, fenced in yard with plenty of room for your afternoon BBQ's, games or just enjoying time with friends when the Colorado weather is so nice! Located just minutes from top-rated schools, parks, trails, and all the charm of downtown Erie, this move-in-ready home offers a perfect balance of style, comfort, and location in one of Erie’s most desirable neighborhoods.
Sold for $536,500
$536,500
1082 Sugarloaf Lane, Erie, CO 80516
3beds
1,498sqft
Single Family Residence
Built in 2024
2,584 Square Feet Lot
$535,200 Zestimate®
$358/sqft
$2,895 Estimated rent
Home value
$535,200
$508,000 - $562,000
$2,895/mo
Zestimate® history
Owner options
List your home for rent
$2,895/mo
Rent Zestimate®
Find your next renter with Zillow Rental Manager. Plus, with online applications, you can quickly screen prospective tenants – for free.
$2,895/mo
Rent Zestimate®
Refinance and save
$3,303/mo
Est. payment
Refinancing to a lower rate could help reduce your monthly payments and save thousands over the life of the loan.
$3,303/mo
Est. payment
Explore your selling options
Work with a Zillow partner agent
Leverage their expertise and Zillow's premium Showcase listings to get your home seen by more buyers.
Get startedList with your own agent
Get your home in front of millions of buyers by listing it on Zillow.
Learn how to do itSell it yourself
Take full control of how buyers see your home on Zillow by listing For Sale by Owner (FSBO).
List your homeWhat's special
Large pantryQuartz countertopsBeautifully tiled walk-in showerGenerous cabinetryWalk-in closetBright neutral backdropLarge windows
Zillow last checked:
Listing updated:
Listed by:
Christine Gulley 303-748-0985 christine.gulley@compass.com,
Compass - Denver
Bought with:
Joan Pallone, 1311930
Pallone & Associates
Source: REcolorado as distributed by MLS GRID,MLS#: 9840917
Facts & features
Interior
Bedrooms & bathrooms
- Bedrooms: 3
- Bathrooms: 3
- Full bathrooms: 2
- 1/2 bathrooms: 1
- Main level bathrooms: 1
Bedroom
- Description: Nice Size, Looking Out Onto The Mountains, Neutral Colors, Great Windows
- Level: Upper
Bedroom
- Description: Good Size, Nice Closets, Great Light
- Level: Upper
Bedroom
- Description: Amazing Mountain Views!!
- Level: Upper
Bathroom
- Description: Double Sink, Great Walk In Closet, Nice Lighting, Nice Tile Shower
- Level: Upper
Bathroom
- Description: Neutral Colors, Nice Size, Good Lighting With Window
- Level: Upper
Bathroom
- Description: On Main Level, Light And Bright
- Level: Main
Dining room
- Description: In The Kitchen Dining Area, Eat Up Island
- Level: Main
Kitchen
- Description: Quartz Counters, Large Island, Grey Cabinets, Lots Of Natural Light, Great Pantry Space
- Level: Main
Laundry
- Description: Upstairs And So Convenient, Good Storage
- Level: Upper
Living room
- Description: Lots Of Windows For Tons Of Natural Light
- Level: Main
Heating
- Forced Air, Natural Gas
Cooling
- Central Air
Appliances
- Included: Dishwasher, Disposal, Microwave, Refrigerator, Self Cleaning Oven
- Laundry: In Unit
Features
- Flooring: Carpet, Vinyl
- Basement: Crawl Space,Sump Pump
Interior area
- Total structure area: 1,498
- Total interior livable area: 1,498 sqft
- Finished area above ground: 1,498
Property
Parking
- Total spaces: 2
- Parking features: Concrete
- Attached garage spaces: 2
Features
- Levels: Two
- Stories: 2
- Patio & porch: Covered, Patio
- Fencing: Full
- Has view: Yes
- View description: Mountain(s)
Lot
- Size: 2,584 Square Feet
Details
- Parcel number: R8970128
- Zoning: Res
- Special conditions: Standard
Construction
Type & style
- Home type: SingleFamily
- Architectural style: Traditional
- Property subtype: Single Family Residence
Materials
- Frame
- Roof: Composition
Condition
- Year built: 2024
Utilities & green energy
- Sewer: Public Sewer
- Water: Public
- Utilities for property: Cable Available, Electricity Connected, Internet Access (Wired), Natural Gas Connected, Phone Available
Community & HOA
Community
- Security: Carbon Monoxide Detector(s), Smoke Detector(s)
- Subdivision: Erie Highlands
HOA
- Has HOA: Yes
- Amenities included: Clubhouse, Fitness Center, Playground, Pool, Spa/Hot Tub, Trail(s)
- Services included: Maintenance Grounds, Road Maintenance, Snow Removal
- HOA fee: $105 quarterly
- HOA name: highland district 2 HOA
- HOA phone: 303-987-0835
- Second HOA name: erie highlands metro district
- Second HOA phone: 303-987-0835
Location
- Region: Erie
Financial & listing details
- Price per square foot: $358/sqft
- Tax assessed value: $503,654
- Annual tax amount: $6,370
- Date on market: 12/18/2025
- Listing terms: 1031 Exchange,Cash,Conventional,FHA,VA Loan
- Exclusions: Seller's Personal Property, Washer And Dryer
- Ownership: Individual
- Electric utility on property: Yes
- Road surface type: Paved
Price history
| Date | Event | Price |
|---|---|---|
| 5/28/2026 | Sold | $536,500$358/sqft |
Source:  REcolorado as distributed by MLS GRID #9840917 Report a problem REcolorado as distributed by MLS GRID #9840917 Report a problem | ||
| 5/4/2026 | Pending sale | $536,500$358/sqft |
Source: REcolorado as distributed by MLS GRID #9840917 Report a problem | ||
| 4/7/2026 | Price change | $536,500-0.6%$358/sqft |
Source: REcolorado as distributed by MLS GRID #9840917 Report a problem | ||
| 2/9/2026 | Price change | $540,000-0.9%$360/sqft |
Source: REcolorado as distributed by MLS GRID #9840917 Report a problem | ||
| 12/18/2025 | Listed for sale | $545,000+5.4%$364/sqft |
Source: REcolorado as distributed by MLS GRID #9840917 Report a problem | ||
| 9/27/2024 | Sold | $517,050$345/sqft |
Source: Public Record Report a problem | ||
Public tax history
| Year | Property taxes | Tax assessment |
|---|---|---|
| 2026 | $6,370 +455.8% | $30,830 -2.1% |
| 2025 | $1,146 +5.1% | $31,480 +440.9% |
| 2024 | $1,091 -16.1% | $5,820 +3% |
| 2023 | $1,300 +332.9% | $5,650 -10.5% |
| 2022 | $300 | $6,310 +335.2% |
| 2021 | -- | $1,450 |
Find assessor info on the county website
Neighborhood: 80516
Nearby homes
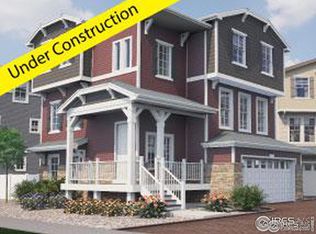
- $595,0003 bd3 ba2.3k sqft1088 Sugarloaf Ln, Erie, CO 80516Sold
- $558,5204 bd4 ba1.9k sqft1076 Sugarloaf Ln, Erie, CO 80516Sold
- $501,3603 bd3 ba1.4k sqft1094 Sugarloaf Ln, Erie, CO 80516Sold
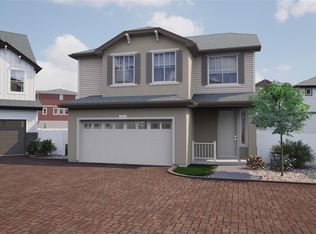
- $501,9852 bd2 ba1.3k sqft1058 Sugarloaf Ln, Erie, CO 80516Sold

- $599,2053 bd3 ba2.3k sqft1070 Sugarloaf Ln, Erie, CO 80516Sold
- $571,4103 bd3 ba1.9k sqft1046 Sugarloaf Ln, Erie, CO 80516Sold
- $561,5753 bd3 ba1.9k sqft1064 Sugarloaf Ln, Erie, CO 80516Sold
- $509,2102 bd2 ba1.5k sqft1083 Sugarloaf Ln, Erie, CO 80516Sold
Nearby schools
GreatSchools rating
- 8/10Soaring Heights PK-8Grades: PK-8Distance: 0.8 mi
- 8/10Erie High SchoolGrades: 9-12Distance: 0.6 mi
Schools provided by the listing agent
- Elementary: Black Rock
- Middle: Erie
- High: Erie
- District: St. Vrain Valley RE-1J
Source: REcolorado as distributed by MLS GRID. This data may not be complete. We recommend contacting the local school district to confirm school assignments for this home.
Get a cash offer in 3 minutes
Find out how much your home could sell for in as little as 3 minutes with a no-obligation cash offer.
Estimated market value
$535,200
Get a cash offer in 3 minutes
Find out how much your home could sell for in as little as 3 minutes with a no-obligation cash offer.
Estimated market value
$535,200
- Colorado
- Weld County
- Erie
- 80516
- 1082 Sugarloaf Lane
Nearby cities
Nearby zip codes
Other Erie Topics
