Skip main navigation
Closed
  • $700,000

    1082 Tamberwood Ct, Woodbury, MN 55125

    5beds
    4,358sqft
    Residential
    Built in 1993
    0.47 Acres Lot
    $702,500 Zestimate®
    $161/sqft
    $3,960 Estimated rent

    Home value

    $702,500

    $653,000 - $752,000

    $3,960/mo

    Zestimate® history
    Loading
    Loading...

    Owner options

    List your home for rent

    $3,960/mo

    Rent Zestimate®

    Find your next renter with Zillow Rental Manager. Plus, with online applications, you can quickly screen prospective tenants – for free.

    Learn more

    $3,960/mo

    Rent Zestimate®

    Refinance and save

    $4,443/mo

    Est. payment

    Refinancing to a lower rate could help reduce your monthly payments and save thousands over the life of the loan.

    See today's rates

    $4,443/mo

    Est. payment

    Explore your selling options

    Work with a Zillow partner agent

    Leverage their expertise and Zillow's premium Showcase listings to get your home seen by more buyers.

    Get started

    List with your own agent

    Get your home in front of millions of buyers by listing it on Zillow.

    Learn how to do it

    Sell it yourself

    Take full control of how buyers see your home on Zillow by listing For Sale by Owner (FSBO).

    List your home

    What's special

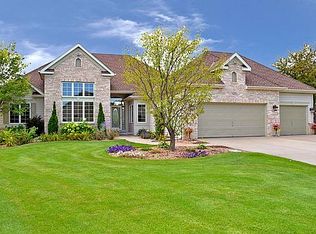
    Stunning two-story home with dramatic wetland views, nestled on a quiet cul-de-sac and set on a rare .46-acre lot. This exceptional property backs to nature and is located less than one block from a park and nature preserve featuring an ice skating rink, warming house, baseball fields, tennis courts, and trails. Inside, you’ll be captivated by the dramatic two-story great room with a see-through fireplace, wood floors, enamel trim and cabinetry, and expansive Andersen windows that flood this southern-exposure home with natural light. The gourmet kitchen offers granite countertops, stainless steel appliances (2019), double ovens, and ample workspace for entertaining. A main-level office with a fireplace and beamed ceiling provides a warm and inviting retreat. The upper level features four bedrooms, including a spacious primary suite with a private deck, remodeled bathroom, and a large walk-in closet. Bathrooms throughout the home have been updated with new vanities, framed mirrors, lighting, and plumbing fixtures. The lookout lower level offers incredible flexibility with an open entertainment space ideal for a theater, game room, or billiards, along with a fifth bedroom, ¾ bathroom, and new carpet. Enjoy outdoor living with a large deck, expansive level backyard, fenced yard, and walking path behind the home—perfect for enjoying the peaceful setting. Recent updates include a new roof (2022), water heater (2025), and microwave (2026). This home combines privacy, nature, and thoughtful updates in an unbeatable location—truly a rare opportunity.

    Zillow last checked:

    Listing updated:

    Listed by:

    Kimberly Ziton, CLHMS 612-987-6835,

    Keller Williams Premier Realty

    Bought with:

    Erin Sjoquist

    Keller Williams Realty Integrity Lakes

    Source: NorthstarMLS as distributed by MLS GRID,MLS#: 7010631MLS Logo

    Facts & features

    Interior

    Bedrooms & bathrooms
    • Bedrooms: 5
    • Bathrooms: 4
    • Full bathrooms: 2
    • 3/4 bathrooms: 1
    • 1/2 bathrooms: 1
    Bedroom
    • Level: Main
    • Area: 418 Square Feet
    • Dimensions: 22x19
    Bedroom 2
    • Level: Upper
    • Area: 144 Square Feet
    • Dimensions: 12x12
    Bedroom 3
    • Level: Upper
    • Area: 169 Square Feet
    • Dimensions: 13x13
    Bedroom 4
    • Level: Upper
    • Area: 116 Square Feet
    • Dimensions: 10x11.6
    Bedroom 5
    • Level: Lower
    • Area: 156 Square Feet
    • Dimensions: 12x13
    Other
    • Level: Lower
    • Area: 324 Square Feet
    • Dimensions: 27x12
    Deck
    • Level: Main
    • Area: 308 Square Feet
    • Dimensions: 14x22
    Dining room
    • Level: Main
    • Area: 132 Square Feet
    • Dimensions: 11x12
    Family room
    • Level: Main
    • Area: 360 Square Feet
    • Dimensions: 20x18
    Game room
    • Level: Lower
    • Area: 154 Square Feet
    • Dimensions: 14x11
    Kitchen
    • Level: Main
    • Area: 272 Square Feet
    • Dimensions: 17x16
    Living room
    • Level: Main
    • Area: 182 Square Feet
    • Dimensions: 14x13
    Office
    • Level: Main
    • Area: 121 Square Feet
    • Dimensions: 11x11
    Heating
    • Forced Air
    Cooling
    • Central Air
    Appliances
    • Included: Cooktop, Dishwasher, Dryer, Microwave, Wall Oven, Washer
    Features
    • Basement: Daylight,Drain Tiled,Finished,Full,Sump Pump
    • Number of fireplaces: 1
    Interior area
    • Total structure area: 4,358
    • Total interior livable area: 4,358 sqft
    • Finished area above ground: 2,857
    • Finished area below ground: 1,292

    Property

    Parking
    • Total spaces: 3
    • Parking features: Attached, Concrete, Garage Door Opener
    • Attached garage spaces: 3
    • Has uncovered spaces: Yes
    Accessibility
    • Accessibility features: None
    Features
    • Levels: Two
    • Stories: 2
    Lot
    • Size: 0.47 Acres
    • Dimensions: 68 x 210 x 137 x 199
    • Features: Tree Coverage - Medium
    Details
    • Foundation area: 1501
    • Parcel number: 0802821120038
    • Zoning description: Residential-Single Family

    Construction

    Type & style
    • Home type: SingleFamily
    • Property subtype: Residential
    Condition
    • New construction: No
    • Year built: 1993

    Utilities & green energy

    • Gas: Natural Gas
    • Sewer: City Sewer/Connected
    • Water: City Water/Connected

    Community & HOA

    Community
    • Subdivision: Emerald Ridge West
    HOA
    • Has HOA: No
    Location
    • Region: Woodbury

    Financial & listing details

    • Price per square foot: $161/sqft
    • Tax assessed value: $599,300
    • Annual tax amount: $7,860
    • Date on market: 2/10/2026
    • Cumulative days on market: 8 days

    Price history

    DateEventPrice
    3/19/2026Sold$700,000+2.9%$161/sqft
    Source: NorthstarMLS as distributed by MLS GRID #7010631 Report a problem
    2/25/2026Pending sale$680,000$156/sqft
    Source: NorthstarMLS as distributed by MLS GRID #7010631 Report a problem
    2/17/2026Listed for sale$680,000+62.1%$156/sqft
    Source: NorthstarMLS as distributed by MLS GRID #7010631 Report a problem
    11/8/2018Sold$419,500-1.3%$96/sqft
    Source: NorthstarMLS as distributed by MLS GRID #5016291 Report a problem
    10/22/2018Listed for sale$424,900+6.5%$97/sqft
    Source: RE/MAX Results #5016291 Report a problem
    2/11/2018Listing removed$2,995$1/sqft
    Source: Zillow Rental Manager Report a problem
    8/12/2017Price change$2,995-6.4%$1/sqft
    Source: RE/MAX Results #4864318 Report a problem
    4/11/2017Listed for rent$3,200+6.8%$1/sqft
    Source: Zillow Rental Manager Report a problem
    5/3/2013Listing removed$2,995$1/sqft
    Source: RE/MAX Results #4341621 Report a problem
    3/6/2013Listed for rent$2,995$1/sqft
    Source: RE/MAX Results #4341621 Report a problem
    3/4/2013Listing removed$399,000$92/sqft
    Source: Owner Report a problem
    2/23/2013Listed for sale$399,000+2.3%$92/sqft
    Source: Owner Report a problem
    11/25/2008Sold$390,000$89/sqft
    Source: Lake Superior Area Realtors as distributed by MLS GRID #1538196 Report a problem

    Public tax history

    YearProperty taxesTax assessment
    2025$7,638 +4.1%$599,300 -1.6%
    2024$7,336 +10.8%$609,000 +11.4%
    2023$6,622 +7.9%$546,800 +20%
    2022$6,138 +3.7%$455,700
    2021$5,920 -1.9%$455,700 +2.9%
    2020$6,034 $442,900
    2019$6,034 $442,900 +6.6%
    2018$6,034 +2.5%$415,600 -0.7%
    2017$5,884 -2.3%$418,400 +0.5%
    2016$6,020 -3.2%$416,400 -1.6%
    2015$6,220 $423,100 +12.4%
    2013$6,220 +20%$376,500 +0.7%
    2012$5,184 $373,700 -1.6%
    2011$5,184 +2%$379,900 -9.8%
    2010$5,080 -0.7%$421,000
    2009$5,118 +0%--
    2008$5,116 -0.6%--
    2007$5,146 +5.2%--
    2006$4,892 +15.8%--
    2005$4,223 -3.6%--
    2004$4,381 --
    Find assessor info on the county website

    Neighborhood: 55125

    Nearby schools

    GreatSchools rating
    Get a cash offer in 3 minutes
    Find out how much your home could sell for in as little as 3 minutes with a no-obligation cash offer.
    Estimated market value
    $702,500
    Get a cash offer in 3 minutes
    Find out how much your home could sell for in as little as 3 minutes with a no-obligation cash offer.
    Estimated market value
    $702,500