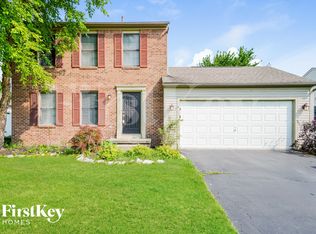
Popular 3bd., 2ba., 1640sf. ranch floor plan in desirable neighborhood. Split bedroom design, 1st floor laundry/mud room, master with walk in closet, new laminate hardwood floors, vaulted great room open to kitchen with sliding doors to large deck overlooking back yard. Open staircase leads to partial basement finished for family room or craft room with 11' long b/i desk/cabinets. Tons of storage. TA1082
This property is not currently displayed as for sale or rent on Zillow. This may be different from what's on other websites or public sources.