Skip main navigation
Closed
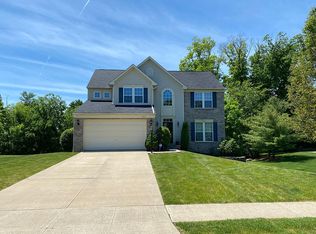
Street View
  • $495,200

    1082 Tinkers Green Dr, Streetsboro, OH 44241

    4beds
    4,797sqft
    Single Family Residence
    Built in 2005
    0.41 Acres Lot
    $495,200 Zestimate®
    $103/sqft
    $3,486 Estimated rent

    Home value

    $495,200

    $470,000 - $520,000

    $3,486/mo

    Zestimate® history
    Loading
    Loading...

    Owner options

    List your home for rent

    $3,486/mo

    Rent Zestimate®

    Find your next renter with Zillow Rental Manager. Plus, with online applications, you can quickly screen prospective tenants – for free.

    Learn more

    $3,486/mo

    Rent Zestimate®

    Refinance and save

    $3,591/mo

    Est. payment

    Refinancing to a lower rate could help reduce your monthly payments and save thousands over the life of the loan.

    See today's rates

    $3,591/mo

    Est. payment

    Explore your selling options

    Work with a Zillow partner agent

    Leverage their expertise and Zillow's premium Showcase listings to get your home seen by more buyers.

    Get started

    List with your own agent

    Get your home in front of millions of buyers by listing it on Zillow.

    Learn how to do it

    Sell it yourself

    Take full control of how buyers see your home on Zillow by listing For Sale by Owner (FSBO).

    List your home

    What's special

    Projection screenWorkout roomLarge finished basementDouble closetsLots of storage areaHuge gourmet kitchenWhite columns

    Stunning 4 Bedroom 3.5 Bath Colonial is Loaded with So Many Desirable Extra Amenities! It is One of the Bigger Homes Here With over 3,400 SF Not Including the 1373 SF Finished Basement with Walk Out French Doors! Two Story Foyer with Hardwood Flooring, French Doors to the Office with Amazing Window For Light. Gorgeous Living Room with White Columns that Lead to the Trayed Ceiling Dining Room with Chair Rail Crown Molding and Huge Bay Window. Very Open, With Tons of Natural Light, 10 Ft Ceilings and Recessed Lighting. Morning Room with Transoms, Circle Top Windows, Beautiful Wooded Views Overlooking the Private Backyard! Huge Gourmet Kitchen, Family Room and 600 Sq Ft Deck. The Kitchen Includes Stainless Steel Appliances, Double Oven, Tile Backsplash, Breakfast Bar, as Well as an Upgraded Extended Gourmet Island. Step Down into the Gorgeous Stone Fireplaced Family Room with Ceiling to Floor Windows! Heading Upstairs, You’ll Find the Large Primary Bedroom with Designer Ceiling, Double C

    This property is not currently displayed as for sale or rent on Zillow. This may be different from what's on other websites or public sources.

    Zillow last checked:

    Listing updated:

    Listed by:

    Carl J Chmielewski (866)212-4991oh.broker@exprealty.net,

    EXP Realty, LLC.,

    Kathy Cistone Chmielewski 330-608-2463,

    EXP Realty, LLC.

    Bought with:

    Shannon M Pansmith, 2012002661

    EXP Realty, LLC.

    Source: MLS Now,MLS#: 4465461MLS LogoOriginating MLS: Akron Cleveland Association of REALTORS

    Facts & features

    Interior

    Bedrooms & bathrooms
    • Bedrooms: 4
    • Bathrooms: 4
    • Full bathrooms: 3
    • 1/2 bathrooms: 1
    • Main level bathrooms: 1
    Primary bedroom
    • Description: Flooring: Carpet
    • Level: Second
    • Dimensions: 19.00 x 18.00
    Bedroom
    • Description: Flooring: Carpet
    • Level: Second
    • Dimensions: 14.00 x 13.00
    Bedroom
    • Description: Flooring: Carpet
    • Level: Second
    • Dimensions: 12.00 x 12.00
    Bedroom
    • Description: Flooring: Carpet
    • Level: Second
    • Dimensions: 14.00 x 12.00
    Dining room
    • Description: Flooring: Carpet
    • Level: First
    • Dimensions: 16.00 x 12.00
    Eat in kitchen
    • Description: Flooring: Wood
    • Level: First
    • Dimensions: 29.00 x 11.00
    Family room
    • Description: Flooring: Carpet
    • Level: First
    • Dimensions: 22.00 x 16.00
    Laundry
    • Level: First
    • Dimensions: 8.00 x 6.00
    Living room
    • Description: Flooring: Carpet
    • Level: First
    • Dimensions: 16.00 x 12.00
    Office
    • Description: Flooring: Carpet
    • Level: First
    • Dimensions: 14.00 x 13.00
    Other
    • Description: Flooring: Carpet
    • Level: Second
    • Dimensions: 14.00 x 11.00
    Recreation
    • Description: Flooring: Carpet
    • Level: Lower
    • Dimensions: 33.00 x 29.00
    Sitting room
    • Description: Flooring: Wood
    • Level: First
    • Dimensions: 17.00 x 12.00
    Heating
    • Forced Air, Gas
    Cooling
    • Central Air
    Appliances
    • Included: Dryer, Dishwasher, Disposal, Microwave, Range, Refrigerator, Washer
    Features
    • Basement: Full,Finished
    • Number of fireplaces: 1
    Interior area
    • Total structure area: 4,797
    • Total interior livable area: 4,797 sqft
    • Finished area above ground: 3,424
    • Finished area below ground: 1,373

    Property

    Parking
    • Total spaces: 2
    • Parking features: Attached, Direct Access, Electricity, Garage, Garage Door Opener, Paved
    • Attached garage spaces: 2
    Features
    • Levels: Three Or More
    • Stories: 3
    • Patio & porch: Deck, Patio, Porch
    Lot
    • Size: 0.41 Acres
    Details
    • Parcel number: 350152000003000

    Construction

    Type & style
    • Home type: SingleFamily
    • Architectural style: Colonial
    • Property subtype: Single Family Residence
    Materials
    • Brick, Vinyl Siding
    • Roof: Asphalt,Fiberglass
    Condition
    • Year built: 2005
    Details
    • Warranty included: Yes

    Utilities & green energy

    • Water: Public

    Community & HOA

    Community
    • Subdivision: Tinkers Green Ph I
    HOA
    • Has HOA: Yes
    • Services included: Insurance
    • HOA fee: $400 annually
    • HOA name: Tinkers Green
    Location
    • Region: Streetsboro

    Financial & listing details

    • Price per square foot: $103/sqft
    • Tax assessed value: $414,500
    • Annual tax amount: $6,204
    • Date on market: 8/15/2023
    • Cumulative days on market: 28 days
    • Listing terms: Cash,Conventional,FHA,VA Loan

    Price history

    DateEventPrice
    8/11/2023Sold$427,000-5.1%$89/sqft
    Source: MLS Now #4465461 Report a problem
    7/8/2023Pending sale$449,900$94/sqft
    Source: MLS Now #4465461 Report a problem
    6/9/2023Listed for sale$449,900+37.5%$94/sqft
    Source: MLS Now #4465461 Report a problem
    11/14/2005Sold$327,200+520.9%$68/sqft
    Source: Public Record Report a problem
    8/8/2005Sold$52,700$11/sqft
    Source: Public Record Report a problem

    Public tax history

    YearProperty taxesTax assessment
    2025$6,011 +0.3%$145,080
    2024$5,996 +5.3%$145,080 +28.6%
    2023$5,695 -8.2%$112,810
    2022$6,204 -0.8%$112,810
    2021$6,254 +5.6%$112,810 +15.4%
    2020$5,922 -1.6%$97,720
    2019$6,016 +33.6%$97,720 +21.4%
    2018$4,503 $80,470
    2017$4,503 +0.8%$80,470
    2016$4,469 -0.6%$80,470
    2015$4,496 -0.6%$80,470
    2014$4,523 +0.5%$80,470
    2013$4,499 +10.6%$80,470
    2012$4,066 -15.3%$80,470 -19.1%
    2011$4,798 +0.4%$99,440
    2010$4,777 +7.3%$99,440
    2009$4,452 $99,440
    2008$4,452 $99,440
    Find assessor info on the county website

    Neighborhood: 44241

    Nearby schools

    GreatSchools rating
    Schools provided by the listing agent
    • District: Streetsboro CSD - 6709

    Source: MLS Now. This data may not be complete. We recommend contacting the local school district to confirm school assignments for this home.

    Get a cash offer in 3 minutes
    Find out how much your home could sell for in as little as 3 minutes with a no-obligation cash offer.
    Estimated market value
    $495,200
    Get a cash offer in 3 minutes
    Find out how much your home could sell for in as little as 3 minutes with a no-obligation cash offer.
    Estimated market value
    $495,200