Skip main navigation
Off market
Street View
  • $1,166,200

    1082 W Pheasant Tail Dr, Bluffdale, UT 84065

    7beds
    5baths
    5,608sqft
    SingleFamily
    Built in 2006
    10,454 Square Feet Lot
    $1,166,200 Zestimate®
    $208/sqft
    $5,004 Estimated rent

    Home value

    $1,166,200

    $1.08M - $1.26M

    $5,004/mo

    Zestimate® history
    Loading
    Loading...

    Owner options

    List your home for rent

    $5,004/mo

    Rent Zestimate®

    Find your next renter with Zillow Rental Manager. Plus, with online applications, you can quickly screen prospective tenants – for free.

    Learn more

    $5,004/mo

    Rent Zestimate®

    Refinance and save

    $5,506/mo

    Est. payment

    Refinancing to a lower rate could help reduce your monthly payments and save thousands over the life of the loan.

    See today's rates

    $5,506/mo

    Est. payment

    Explore your selling options

    Work with a Zillow partner agent

    Leverage their expertise and Zillow's premium Showcase listings to get your home seen by more buyers.

    Get started

    List with your own agent

    Get your home in front of millions of buyers by listing it on Zillow.

    Learn how to do it

    Sell it yourself

    Take full control of how buyers see your home on Zillow by listing For Sale by Owner (FSBO).

    List your home

    What's special

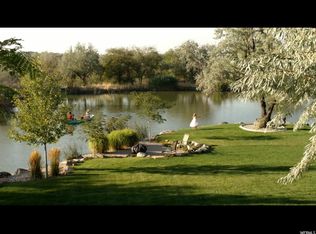
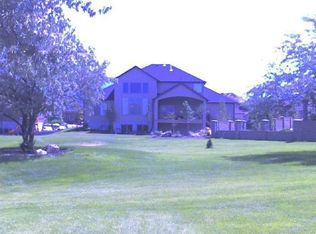
    Fabulous 5600 sq ft Custom 2story Home with 7 Br/ 5 Baths & 3-Car Garage with solid stone/ stucco exterior & Professionally Finished Basement. Completed in 2007 this 5608 square feet home awaits its new owners to enjoy all the fine amenities throughout. Featuring The 0.24 acres yard is fully landscaped with pressurized irrigation system, mature trees, and lovely deck and patio. Inside you will find rooms full of glistening hardwood maple flooring, lots of windows with shutters, large luxury kitchen with stainlesss steel Frigedaire appliances, alder cabinetry, maple flooring and granite countertops. The main floor is wired for sound and intercom. The living room has a wet bar and a carved mantel. It also has a large master suite on the main floor, a covered deck, den, laundry room, and a theatre room with a wet bar. In addition to the two large living rooms, there is also a large family room with a kitchenette, and a walkout fully finished basement. You will be astounded by the finishings in Lower Level with 2 wet bars, Theater Room, 3 additional bedrooms, 2 full baths and a half bath. Great location! Walk to tennis courts, and your backyard extends 50 feet to a LARGE POND and adjoins the Jordan River Parkway as your backyard neighbor. The pond level has a continuous regulated flow, is spayed for mosquitoes, and is stocked with bass. The pond attracts a lot of wildlife and waterfowl. Tennis courts and swimming pool are coming soon, just a short walk away. This is the best lot in the neighborhood. Your chance to live on the edge of nature in luxury. Taxes: $4800 and $500 Homeowners Association fee. HOUSE FOR SALE, TRADE, LEASE, OR RENT No Bank Qualifying, Seller Finance Option Price reduced $100,000 Call Byron at (801)824-7869

    This property is off market, which means it's not currently listed for sale or rent on Zillow. This may be different from what's available on other websites or public sources.
    Facts & features

    Interior

    Bedrooms & bathrooms
    • Bedrooms: 7
    • Bathrooms: 5
    Heating
    • Other
    Cooling
    • Central
    Features
    • Basement: Finished
    • Has fireplace: Yes
    Interior area
    • Total interior livable area: 5,608 sqft

    Property

    Parking
    • Parking features: Garage - Attached
    Features
    • Exterior features: Stucco
    Lot
    • Size: 10,454 Square Feet
    Details
    • Parcel number: 33111280050000

    Construction

    Type & style
    • Home type: SingleFamily
    • Architectural style: Modern
    Materials
    • Other
    • Roof: Asphalt
    Condition
    • Year built: 2006

    Community & HOA

    HOA
    • Has HOA: Yes
    • HOA fee: $100 monthly
    Location
    • Region: Bluffdale

    Financial & listing details

    • Price per square foot: $208/sqft
    • Tax assessed value: $1,091,600
    • Annual tax amount: $5,235

    Price history

    DateEventPrice
    5/20/2008Listing removed$699,000$125/sqft
    Source: VLS Homes Report a problem
    3/13/2008Listed for sale$699,000$125/sqft
    Source: VLS Homes Report a problem

    Public tax history

    YearProperty taxesTax assessment
    2025$5,235 +1.5%$600,380 +6.3%
    2024$5,159 -7%$564,905 +1.4%
    2023$5,547 -5.4%$556,930 -0.9%
    2022$5,864 +23.2%$562,045 +32%
    2021$4,760 +2.4%$425,865 +9.9%
    2020$4,647 +0.1%$387,365 +2%
    2019$4,645 +0.9%$379,775 +2.4%
    2018$4,605 +4.5%$371,030 -37.6%
    2017$4,405 +8.5%$594,600 +6.3%
    2016$4,059 +5.4%$559,400 -2.7%
    2015$3,853 -5.3%$575,100 +12.2%
    2014$4,068 $512,600 +7.8%
    2013-- $475,500 +6.1%
    2012-- $448,200 -5.4%
    2011-- $473,800 -10.5%
    2010-- $529,500 -1%
    2009-- $535,100 -3.1%
    2008$3,222 $552,500 -13.6%
    2007-- $639,700 +1161.7%
    2006-- $50,700 +24.9%
    2005-- $40,600
    Find assessor info on the county website

    Neighborhood: 84065

    Nearby schools

    GreatSchools rating
    Schools provided by the listing agent
    • District: Jordan

    Source: The MLS. This data may not be complete. We recommend contacting the local school district to confirm school assignments for this home.

    Get a cash offer in 3 minutes
    Find out how much your home could sell for in as little as 3 minutes with a no-obligation cash offer.
    Estimated market value
    $1,166,200
    Get a cash offer in 3 minutes
    Find out how much your home could sell for in as little as 3 minutes with a no-obligation cash offer.
    Estimated market value
    $1,166,200