Skip main navigation
Sold for $939,999
  • $939,999

    1082 W THOMPSON Way, Chandler, AZ 85286

    4beds
    3,053sqft
    Single Family Residence
    Built in 2000
    0.29 Acres Lot
    $933,600 Zestimate®
    $308/sqft
    $3,771 Estimated rent

    Home value

    $933,600

    $850,000 - $1.03M

    $3,771/mo

    Zestimate® history
    Loading
    Loading...

    Owner options

    List your home for rent

    $3,771/mo

    Rent Zestimate®

    Find your next renter with Zillow Rental Manager. Plus, with online applications, you can quickly screen prospective tenants – for free.

    Learn more

    $3,771/mo

    Rent Zestimate®

    Refinance and save

    $5,452/mo

    Est. payment

    Refinancing to a lower rate could help reduce your monthly payments and save thousands over the life of the loan.

    See today's rates

    $5,452/mo

    Est. payment

    Explore your selling options

    Work with a Zillow partner agent

    Leverage their expertise and Zillow's premium Showcase listings to get your home seen by more buyers.

    Get started

    List with your own agent

    Get your home in front of millions of buyers by listing it on Zillow.

    Learn how to do it

    Sell it yourself

    Take full control of how buyers see your home on Zillow by listing For Sale by Owner (FSBO).

    List your home

    What's special

    Heated pool and spaSplit-bedroom floor planGrassy play areaGas cooktopMature treesDouble wall ovensBreakfast bar
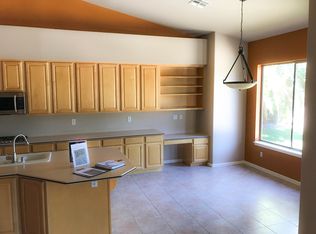
    Welcome to Talanté, your exclusive retreat in Chandler, AZ! Nestled in one of Chandler's most sought-after neighborhoods with a reasonable monthly HOA fee of $99, this exceptional single-level home offers an unparalleled blend of comfort and style. As you step through the custom iron front door, you are greeted by an inviting foyer that sets the tone for the rest of the home. This spacious 4 BR, 2 ½ BA residence with 12' ceilings has 3,053 SQ FT of meticulously designed living space on a generous 12,600 SQ FT lot. The home features a split-bedroom floor plan, offering both privacy and open-concept living at its finest. A 3-car garage with built-in cabinets provides ample storage space for all your needs, and the roof was replaced in 2019 for peace of mind. At the heart of the home lies the tastefully upgraded kitchen, where sleek granite countertops, a gas cooktop, double wall ovens, and a breakfast bar seamlessly combine for an ideal cooking and entertaining space. The eat-in kitchen overlooks the lush backyard, allowing you to enjoy tranquil views while you dine. The great room is perfect for relaxing, featuring a cozy gas fireplace, and the additional family room offers flexible space that can be tailored to fit your lifestyle. Whether you need a playroom, home office, or a quiet retreat, this area has you covered. The primary suite is a true sanctuary, featuring a beautifully upgraded ensuite bath with a soaking tub, separate tiled shower, custom double vanity, and a spacious walk-in closet. A private exit to the covered back patio makes for easy access to the beautiful backyard. Step outside to your own private and secluded oasis - a lush, park-like backyard designed for both relaxation and entertainment. Take a refreshing dip in the heated pool and spa, or enjoy the mature trees, lush landscaping, and grassy play area. Whether you're sipping your morning coffee or unwinding with a cocktail at sunset, this outdoor space is sure to become your favorite spot. Located in a highly desirable Chandler location, you'll enjoy easy access to shopping, dining, and freeways, along with the convenience of being in the highly rated Chandler Unified School District. Close to downtown Chandler and local festivals, this home offers the perfect blend of tranquility and convenience. Don't miss the opportunity to make this dream home your reality!

    Zillow last checked:

    Listing updated:

    Listed by:

    Michelle D Castro 602-576-4497,

    Arizona Sunset Realty

    Bought with:

    Nancy Woods, SA697864000

    1912 Realty

    Kristi Macpherson, SA699796000

    1912 Realty

    Source: ARMLS,MLS#: 6849163MLS Logo

    Facts & features

    Interior

    Bedrooms & bathrooms
    • Bedrooms: 4
    • Bathrooms: 3
    • Full bathrooms: 2
    • 1/2 bathrooms: 1
    Heating
    • Natural Gas
    Cooling
    • Central Air, Ceiling Fan(s), Programmable Thmstat
    Appliances
    • Included: Refrigerator, Built-in Microwave, Dishwasher, Disposal, Gas Cooktop
    • Laundry: Inside
    Features
    • High Speed Internet, Granite Counters, Double Vanity, Eat-in Kitchen, Breakfast Bar, 9+ Flat Ceilings, No Interior Steps, Kitchen Island, Full Bth Master Bdrm, Separate Shwr & Tub
    • Flooring: Carpet, Tile
    • Windows: Double Pane Windows
    • Has basement: No
    • Number of fireplaces: 1
    • Fireplace features: Gas
    Interior area
    • Total structure area: 3,053
    • Total interior livable area: 3,053 sqft

    Property

    Parking
    • Total spaces: 6
    • Parking features: Garage Door Opener, Direct Access, Attch'd Gar Cabinets
    • Garage spaces: 3
    • Uncovered spaces: 3
    Features
    • Stories: 1
    • Patio & porch: Covered, Patio
    • Exterior features: Private Street(s)
    • Has private pool: Yes
    • Pool features: Heated
    • Has spa: Yes
    • Spa features: Heated, Private
    • Fencing: Block
    Lot
    • Size: 0.29 Acres
    • Features: North/South Exposure, Sprinklers In Rear, Sprinklers In Front, Gravel/Stone Front, Gravel/Stone Back, Grass Front, Grass Back, Auto Timer H2O Front, Auto Timer H2O Back
    Details
    • Parcel number: 30376811

    Construction

    Type & style
    • Home type: SingleFamily
    • Architectural style: Ranch
    • Property subtype: Single Family Residence
    Materials
    • Stucco, Wood Frame, Painted
    • Roof: Tile
    Condition
    • Year built: 2000
    Details
    • Builder name: TW Lewis

    Utilities & green energy

    • Sewer: Public Sewer
    • Water: City Water

    Community & neighborhood

    Security
    • Security features: Security System Owned
    Community
    • Community features: Near Bus Stop
    Location
    • Region: Chandler
    • Subdivision: COMANCHE HEIGHTS

    HOA & financial

    HOA
    • Has HOA: Yes
    • HOA fee: $99 monthly
    • Services included: Maintenance Grounds, Street Maint
    • Association name: Comanche Heights
    • Association phone: 480-820-3451

    Other

    Other facts
    • Listing terms: Cash,Conventional,1031 Exchange,VA Loan
    • Ownership: Fee Simple

    Price history

    DateEventPrice
    10/2/2025Sold$939,999-2.9%$308/sqft
    Source: ARMLS #6849163 Report a problem
    8/24/2025Pending sale$968,000$317/sqft
    Source: ARMLS #6849163 Report a problem
    8/4/2025Price change$968,000-3%$317/sqft
    Source: ARMLS #6849163 Report a problem
    6/21/2025Price change$998,000-2%$327/sqft
    Source: ARMLS #6849163 Report a problem
    5/14/2025Price change$1,018,000-3%$333/sqft
    Source: ARMLS #6849163 Report a problem
    5/2/2025Listed for sale$1,049,000$344/sqft
    Source: ARMLS #6849163 Report a problem
    4/30/2025Pending sale$1,049,000$344/sqft
    Source: ARMLS #6849163 Report a problem
    4/10/2025Listed for sale$1,049,000+134.2%$344/sqft
    Source: ARMLS #6849163 Report a problem
    7/31/2003Sold$448,000+15.5%$147/sqft
    Source: Public Record Report a problem
    9/22/2000Sold$387,714$127/sqft
    Source: Public Record Report a problem

    Public tax history

    YearProperty taxesTax assessment
    2025$4,453 +1.8%$65,980 -9.7%
    2024$4,373 +2.2%$73,050 +48.2%
    2023$4,279 +3.1%$49,283 +0.6%
    2022$4,149 -2.5%$49,010 +2.4%
    2021$4,254 +4.2%$47,870 +4.2%
    2020$4,084 +3.4%$45,920 +2.2%
    2019$3,950 $44,950 -0.9%
    2018$3,950 +7.5%$45,370 +2.1%
    2017$3,675 +9.4%$44,420 -4%
    2016$3,359 -0.3%$46,260 +12%
    2015$3,370 $41,310 +28.4%
    2014-- $32,170 +11.4%
    2013-- $28,880
    2012-- $28,880 -9.4%
    2011-- $31,860 -11.7%
    2010-- $36,100 -22.5%
    2009-- $46,610 -17.7%
    2008-- $56,650 +12.5%
    2007-- $50,350 +43.7%
    2006-- $35,050
    2005-- $35,050 +8.3%
    2004-- $32,350
    2003-- $32,350 +52.2%
    2002-- $21,250

    Find assessor info on the county website

    Neighborhood: Comanche Heights

    Nearby schools

    GreatSchools rating
    Schools provided by the listing agent
    • Elementary: Anna Marie Jacobson Elementary School
    • Middle: Bogle Junior High School
    • High: Hamilton High School
    • District: Chandler Unified District #80

    Source: ARMLS. This data may not be complete. We recommend contacting the local school district to confirm school assignments for this home.

    Get a cash offer in 3 minutes
    Find out how much your home could sell for in as little as 3 minutes with a no-obligation cash offer.
    Estimated market value
    $933,600
    Get a cash offer in 3 minutes
    Find out how much your home could sell for in as little as 3 minutes with a no-obligation cash offer.
    Estimated market value
    $933,600