**READY TO MOVE IN NOW** 3 Bedroom home located in the 55+ neighborhood of The Gentry at Handsmill on Lake Wylie. The main living area is overlooked by a large Gourmet Kitchen featuring white cabinetry, granite countertops, gas cooktop, GE stainless steel appliances, and decorative tile backsplash. All main living areas, including Den, feature EVP flooring and Den offers French Doors. Upstairs, a Finished Bonus Room with Full Bath and Walk-In Closet can easily function as a Guest Suite.
Closed
$514,990
1082 Wylie Falls Ln, York, SC 29745
3beds
2,053sqft
Single Family Residence
Built in 2023
0.28 Acres Lot
$517,400 Zestimate®
$251/sqft
$2,633 Estimated rent
Home value
$517,400
$492,000 - $543,000
$2,633/mo
Zestimate® history
Owner options
List your home for rent
$2,633/mo
Rent Zestimate®
Find your next renter with Zillow Rental Manager. Plus, with online applications, you can quickly screen prospective tenants – for free.
$2,633/mo
Rent Zestimate®
Refinance and save
$3,319/mo
Est. payment
Refinancing to a lower rate could help reduce your monthly payments and save thousands over the life of the loan.
$3,319/mo
Est. payment
Explore your selling options
Work with a Zillow partner agent
Leverage their expertise and Zillow's premium Showcase listings to get your home seen by more buyers.
Get startedList with your own agent
Get your home in front of millions of buyers by listing it on Zillow.
Learn how to do itSell it yourself
Take full control of how buyers see your home on Zillow by listing For Sale by Owner (FSBO).
List your homeWhat's special
Large gourmet kitchenFinished bonus roomEvp flooringWalk-in closetGas cooktopGe stainless steel appliancesDecorative tile backsplash
Zillow last checked:
Listing updated:
Listed by:
Mike McLendon bmontchal@kolter.com,
McLendon Real Estate Partners LLC
Bought with:
Mike McLendon
McLendon Real Estate Partners LLC
Source: Canopy MLS as distributed by MLS GRID,MLS#: 3894092
Facts & features
Interior
Bedrooms & bathrooms
- Bedrooms: 3
- Bathrooms: 3
- Full bathrooms: 3
- Main level bedrooms: 2
Bedroom s
- Level: Upper
Bedroom s
- Level: Main
Bathroom full
- Level: Upper
Bathroom full
- Level: Main
Other
- Level: Upper
Bonus room
- Level: Upper
Den
- Level: Main
Dining area
- Level: Main
Great room
- Level: Main
Kitchen
- Level: Main
Laundry
- Level: Main
Cooling
- Central Air
Appliances
- Included: Dishwasher, Disposal, Gas Cooktop, Gas Water Heater, Microwave, Wall Oven
- Laundry: Laundry Room, Main Level
Features
- Pantry
- Has basement: No
- Fireplace features: Great Room
Interior area
- Total structure area: 2,053
- Total interior livable area: 2,053 sqft
- Finished area above ground: 2,053
- Finished area below ground: 0
Property
Parking
- Total spaces: 2
- Parking features: Attached Garage, Garage on Main Level
- Attached garage spaces: 2
Features
- Levels: One and One Half
- Stories: 1.5
- Exterior features: In-Ground Irrigation, Lawn Maintenance
- Pool features: Community
- Waterfront features: Boat Slip – Community, Boat Slip (Lease/License), Dock, Lake
Lot
- Size: 0.28 Acres
Details
- Parcel number: 5560000182
- Zoning: R
- Special conditions: Standard
Construction
Type & style
- Home type: SingleFamily
- Architectural style: Traditional
- Property subtype: Single Family Residence
Materials
- Fiber Cement, Stone
- Foundation: Slab
Condition
- New construction: Yes
- Year built: 2023
Details
- Builder model: Cedar
- Builder name: Kolter Homes
Utilities & green energy
- Sewer: Public Sewer
- Water: Public
Community & HOA
Community
- Features: Fifty Five and Older, Clubhouse, Fitness Center, Sidewalks, Street Lights, Other
- Senior community: Yes
- Subdivision: Handsmill On Lake Wylie
HOA
- Has HOA: Yes
- HOA fee: $255 monthly
Location
- Region: York
Financial & listing details
- Price per square foot: $251/sqft
- Tax assessed value: $4,200
- Date on market: 8/13/2022
- Cumulative days on market: 366 days
- Listing terms: Conventional,FHA
- Road surface type: Concrete
Price history
| Date | Event | Price |
|---|---|---|
| 8/24/2023 | Sold | $514,990$251/sqft |
Source:  Canopy MLS as distributed by MLS GRID #3894092 Report a problem Canopy MLS as distributed by MLS GRID #3894092 Report a problem | ||
| 8/14/2023 | Pending sale | $514,990$251/sqft |
Source: Canopy MLS as distributed by MLS GRID #3894092 Report a problem | ||
| 6/29/2023 | Price change | $514,990-3.7%$251/sqft |
Source: Canopy MLS as distributed by MLS GRID #CAR3894092 Report a problem | ||
| 12/19/2022 | Price change | $534,990-4.4%$261/sqft |
Source: Canopy MLS as distributed by MLS GRID #3894092 Report a problem | ||
| 9/8/2022 | Price change | $559,3550%$272/sqft |
Source: Canopy MLS as distributed by MLS GRID #3894092 Report a problem | ||
| 8/14/2022 | Listed for sale | $559,415$272/sqft |
Source: Canopy MLS as distributed by MLS GRID #3894092 Report a problem | ||
Public tax history
Tax history is unavailable.
Neighborhood: 29745
Nearby homes
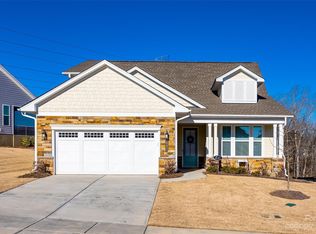
- $535,0003 bd3 ba2.1k sqft1082 Wylie Falls Ln #4, York, SC 29745Sold
- $539,9903 bd3 ba2.1k sqft1081 Wylie Falls Ln, York, SC 29745Sold

- $499,9902 bd2 ba1.8k sqft1094 Wylie Falls Ln, York, SC 29745Sold
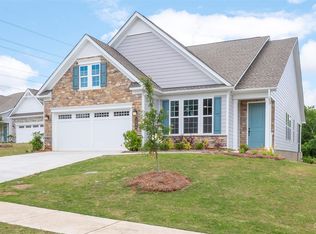
- $545,0002 bd2 ba2k sqft1074 Wylie Falls Ln, York, SC 29745Sold

- $583,2003 bd3 ba2.2k sqft3009 Trace Meadow Ct, York, SC 29745Off Market
- $559,510-- bd-- ba-- sqft1091 Wylie Falls Ln, York, SC 29745Sold
- $559,4652 bd2 ba1.8k sqft1095 Wylie Falls Ln, York, SC 29745Sold
- $599,9903 bd3 ba2.4k sqft1075 Wylie Falls Ln, York, SC 02974Sold
Nearby schools
GreatSchools rating
- 7/10Bethel Elementary SchoolGrades: PK-5Distance: 2.9 mi
- 6/10Oakridge Middle SchoolGrades: 6-8Distance: 4.1 mi
- 9/10Clover High SchoolGrades: 9-12Distance: 5.9 mi
Get a cash offer in 3 minutes
Find out how much your home could sell for in as little as 3 minutes with a no-obligation cash offer.
Estimated market value
$517,400
Get a cash offer in 3 minutes
Find out how much your home could sell for in as little as 3 minutes with a no-obligation cash offer.
Estimated market value
$517,400
- South Carolina
- York County
- York
- 29745
- 1082 Wylie Falls Ln
Nearby cities
Nearby zip codes
Other York Topics
