Skip main navigation
Sold for $209,900
  • $209,900

    10820 43rd St N APT 904, Clearwater, FL 33762

    1beds
    630sqft
    Villa
    Built in 1984
    -- sqft lot
    $166,100 Zestimate®
    $333/sqft
    $1,614 Estimated rent

    Home value

    $166,100

    $153,000 - $179,000

    $1,614/mo

    Zestimate® history
    Loading
    Loading...

    Owner options

    List your home for rent

    $1,614/mo

    Rent Zestimate®

    Find your next renter with Zillow Rental Manager. Plus, with online applications, you can quickly screen prospective tenants – for free.

    Learn more

    $1,614/mo

    Rent Zestimate®

    Refinance and save

    $1,822/mo

    Est. payment

    Refinancing to a lower rate could help reduce your monthly payments and save thousands over the life of the loan.

    See today's rates

    $1,822/mo

    Est. payment

    Explore your selling options

    Work with a Zillow partner agent

    Leverage their expertise and Zillow's premium Showcase listings to get your home seen by more buyers.

    Get started

    List with your own agent

    Get your home in front of millions of buyers by listing it on Zillow.

    Learn how to do it

    Sell it yourself

    Take full control of how buyers see your home on Zillow by listing For Sale by Owner (FSBO).

    List your home

    What's special

    Modern light fixturesGreenbelt viewNew walking trailsFitness stationsHigh impact windowsUpdated bathroomFitness centers
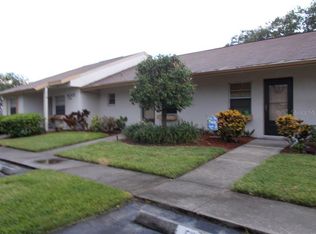
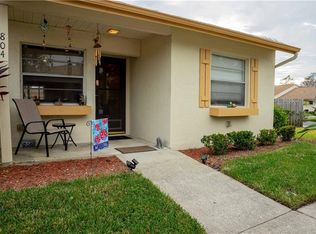
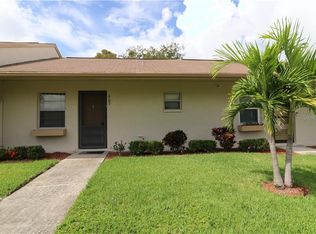
    Discover Summer Tree in The Lakes! This stunning fully renovated home offers High impact windows and sliding glass doors with plantation shutters throughout! The custom kitchen features gorgeous quartz countertops, shaker soft close cabinetry with under counter lighting, upgraded stainless steel package, glass tile backsplash, additional cabinets with quartz countertops for additional storage. Cathedral ceilings in dining and Living room area gives you that spacious and open appeal. Updated bathroom includes, recessed LED lighting, newer vanity with quartz countertop, custom glass tile, low flow toilet, and custom cabinetry. Some other updates include luxury vinyl laminate flooring throughout, six panel interior doors, high end baseboards, newer interior paint, modern light fixtures and Aeroflo ceiling fans, Smart home features Wi Fi thermostat, Wi Fi deadbolt, Ring doorbell system, and Wi Fi microwave, toggle switches, dimmers, and a new water heater. Spacious Master bedroom has walk-in closet with attic access. Enclosed Lanai facing West so you can sit back and enjoy those incredible Florida sunsets in addition to an exterior brick pavered patio with greenbelt view, that's perfect for barbecuing and entertaining. Full sized laundry area as well. The Lakes @ Summertree Village is a pet friendly community with no age restrictions. The community is across from the Roosevelt Wetlands where over 100 species of birds and other wildlife can be spotted while enjoying the new walking trails and lakes. Conveniently located just minutes from Mainlands Golf Course, Bill Jackson’s Shop for Adventure, Aldi’s, Freedom Lake Park that offers Dog Park with large, fenced exercise space separated for large and small dogs, hydrants, watering holes, and plenty of shade for your pets, covered outside fitness stations, fishing, grilling, picnic tables, pavilions, brand new playground, walking track and the Korean War Memorial. Easy Access to Gulf Beaches, Sam’s Club, Coffee Shops, Fitness Centers, shopping, dining, Helen Howarth Park, Equestrian Trail, Dog Park and Forbes recreation area, I-275, St. Pete/Clearwater and Tampa International Airports. NOT IN A FLOOD ZONE! ALL AGES WELCOME! Come see all of the features this beautiful villa and community have to offer; it won't last long!

    Zillow last checked:

    Listing updated:

    Listed by:

    Steve Scherpf 727-410-7399,

    SSI REALTY OF TAMPA BAY, LLC 727-410-7399

    Bought with:

    Michele Alexander, 3363906

    COLDWELL BANKER REALTY

    Source: Stellar MLS,MLS#: U8204431MLS LogoOriginating MLS: Pinellas Suncoast

    Facts & features

    Interior

    Bedrooms & bathrooms
    • Bedrooms: 1
    • Bathrooms: 1
    • Full bathrooms: 1
    Rooms
    • Room types: Attic
    Primary bedroom
    • Features: Ceiling Fan(s), Walk-In Closet(s)
    • Level: First
    • Dimensions: 11x14
    Bathroom 1
    • Features: Single Vanity, Stone Counters, Tub With Shower
    • Level: First
    • Dimensions: 6x10
    Kitchen
    • Features: Breakfast Bar, Built-In Shelving, Stone Counters
    • Level: First
    • Dimensions: 7x11
    Living room
    • Features: Ceiling Fan(s)
    • Level: First
    • Dimensions: 12x12
    Heating
    • Central, Electric
    Cooling
    • Central Air
    Appliances
    • Included: Disposal, Dryer, Electric Water Heater, Exhaust Fan, Ice Maker, Microwave, Range, Refrigerator, Washer
    • Laundry: Laundry Closet
    Features
    • Cathedral Ceiling(s), Ceiling Fan(s), Eating Space In Kitchen, High Ceilings, Living Room/Dining Room Combo, Open Floorplan, Smart Home, Solid Wood Cabinets, Stone Counters, Thermostat, Walk-In Closet(s)
    • Flooring: Laminate, Vinyl
    • Doors: Sliding Doors
    • Windows: Double Pane Windows, Storm Window(s), Shutters, Thermal Windows, Window Treatments
    • Has fireplace: No
    Interior area
    • Total structure area: 630
    • Total interior livable area: 630 sqft

    Property

    Parking
    • Total spaces: 1
    • Parking features: Assigned, Covered, Guest, Off Street
    • Carport spaces: 1
    Features
    • Levels: One
    • Stories: 1
    • Patio & porch: Covered, Enclosed, Patio, Screened
    • Exterior features: Irrigation System, Lighting, Rain Gutters, Sidewalk
    • Pool features: Gunite, In Ground, Tile
    • Has view: Yes
    • View description: Park/Greenbelt
    Lot
    • Features: Greenbelt, City Lot, Landscaped, Near Public Transit, Sidewalk
    • Residential vegetation: Mature Landscaping, Trees/Landscaped
    Details
    • Parcel number: 153016487790090904
    • Lease amount: $0
    • Zoning: CONDO
    • Special conditions: None

    Construction

    Type & style
    • Home type: SingleFamily
    • Architectural style: Florida
    • Property subtype: Villa
    • Attached to another structure: Yes
    Materials
    • Block
    • Foundation: Slab
    • Roof: Shingle
    Condition
    • Completed
    • New construction: No
    • Year built: 1984

    Utilities & green energy

    • Sewer: Public Sewer
    • Water: Public
    • Utilities for property: BB/HS Internet Available, Cable Connected, Electricity Connected, Phone Available, Public, Sewer Connected, Sprinkler Recycled, Street Lights, Underground Utilities, Water Connected
    Green energy
    • Energy efficient items: Doors, Lighting, Thermostat, Windows
    • Water conservation: Irrigation-Reclaimed Water

    Community & HOA

    Community
    • Features: Association Recreation - Owned, Buyer Approval Required, Community Mailbox, Deed Restrictions, Irrigation-Reclaimed Water, Pool, Sidewalks, Special Community Restrictions
    • Security: Security System, Smoke Detector(s)
    • Pet fee: $0 monthly
    • Subdivision: LAKES UNIT 2 PH 4
    HOA
    • Has HOA: Yes
    • Amenities included: Cable TV, Pool, Recreation Facilities, Vehicle Restrictions
    • Services included: Cable TV, Community Pool, Reserve Fund, Insurance, Maintenance Structure, Maintenance Grounds, Manager, Pool Maintenance, Recreational Facilities, Sewer, Trash, Water
    • HOA fee: $291 monthly
    • HOA name: PBM-Sommer Troub
    • HOA phone: 727-866-3115
    Location
    • Region: Clearwater

    Financial & listing details

    • Price per square foot: $333/sqft
    • Tax assessed value: $160,998
    • Annual tax amount: $590
    • Date on market: 6/23/2023
    • Cumulative days on market: 34 days
    • Listing terms: Cash,Conventional
    • Ownership: Condominium
    • Total actual rent: 0
    • Electric utility on property: Yes
    • Road surface type: Paved, Asphalt

    Price history

    DateEventPrice
    9/22/2023Sold$209,900$333/sqft
    Source: Stellar MLS #U8204431 Report a problem
    8/18/2023Pending sale$209,900$333/sqft
    Source: Stellar MLS #U8204431 Report a problem
    7/21/2023Listed for sale$209,900$333/sqft
    Source: Stellar MLS #U8204431 Report a problem
    6/30/2023Pending sale$209,900$333/sqft
    Source: Stellar MLS #U8204431 Report a problem
    6/23/2023Listed for sale$209,900+104.6%$333/sqft
    Source: Stellar MLS #U8204431 Report a problem
    6/2/2020Sold$102,600+2.6%$163/sqft
    Source: Public Record Report a problem
    5/6/2020Pending sale$99,999$159/sqft
    Source: CIRCUITOUS REALTY #T3239191 Report a problem
    5/1/2020Listed for sale$99,999+270.4%$159/sqft
    Source: CIRCUITOUS REALTY #T3239191 Report a problem
    4/13/2012Sold$27,000-9.7%$43/sqft
    Source: Stellar MLS #U7537780 Report a problem
    2/4/2012Price change$29,900-13.3%$47/sqft
    Source: Future Home Realty #U7537780 Report a problem
    12/3/2011Price change$34,500-13.7%$55/sqft
    Source: Future Home Realty #U7528165 Report a problem
    6/14/2011Listed for sale$39,995$63/sqft
    Source: Future Home Realty #7506765 Report a problem
    5/7/2011Listing removed$39,995$63/sqft
    Source: Future Home Realty #U7506765 Report a problem
    3/21/2011Listed for sale$39,995$63/sqft
    Source: Future Home Realty #7506765 Report a problem

    Public tax history

    YearProperty taxesTax assessment
    2024$3,073 +413.9%$160,998 +166.4%
    2023$598 +1.2%$60,440 +3%
    2022$591 +0.8%$58,680 +3%
    2021$586 +19.1%$56,971 +15.2%
    2020$492 +3.9%$49,434 +2.3%
    2019$473 $48,323 +1.9%
    2018$473 +3.2%$47,422 +2.1%
    2017$459 -38.5%$46,447 +15.7%
    2016$746 +15.4%$40,129 +34.2%
    2015$646 +0.1%$29,901 +0.5%
    2014$645 $29,742 +28.4%
    2013-- $23,162 -9.3%
    2012$559 $25,523 -8.5%
    2011-- $27,896 -18.7%
    2010-- $34,319 +2.7%
    2009-- $33,417 +0.1%
    2008$169 $33,384 +3%
    2007-- $32,412 -43.1%
    2005-- $57,000 +48.8%
    2004$107 +11.1%$38,300 +15%
    2003$96 +32.8%$33,300 +8.8%
    2002$73 $30,600 +8.5%
    2001$73 -8.2%$28,200 -1.4%
    2000$79 $28,600
    Find assessor info on the county website

    Neighborhood: 33762

    Nearby schools

    GreatSchools rating
    Schools provided by the listing agent
    • Elementary: Pinellas Central Elem-PN
    • Middle: Fitzgerald Middle-PN
    • High: Pinellas Park High-PN

    Source: Stellar MLS. This data may not be complete. We recommend contacting the local school district to confirm school assignments for this home.

    Get a cash offer in 3 minutes
    Find out how much your home could sell for in as little as 3 minutes with a no-obligation cash offer.
    Estimated market value
    $166,100
    Get a cash offer in 3 minutes
    Find out how much your home could sell for in as little as 3 minutes with a no-obligation cash offer.
    Estimated market value
    $166,100