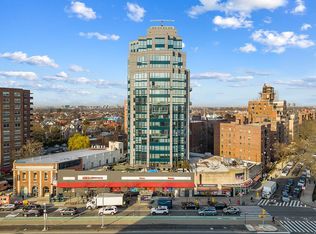
Discover Residence 2D at The Aston - a spacious, Southwest facing sun-filled one-bedroom condo located in one of Forest Hills" premier full-service buildings. Thoughtfully designed and truly move-in ready, this residence offers a rare combination of smart layout, upscale finishes, and your very own private terrace.
The open-concept kitchen is outfitted with custom walnut cabinetry, granite countertops, a chic tile backsplash, and a full suite of state-of-the-art stainless steel appliances. Just off the kitchen, the spacious living area flows seamlessly to the terrace.
The oversized bedroom is a peaceful retreat featuring double exposures and large windows that invite in natural light. The spa-inspired bathroom offers a clean, modern aesthetic with marble tile, a contemporary wood vanity, and a deep soaking tub.
Comfort and convenience continue with features such as central air and heating, an in-unit Bosch washer and dryer, and hardwood flooring throughout.
Residents of The Aston enjoy a 24-hour attended lobby, a state-of-the-art fitness center, a beautifully landscaped resident terrace, and on-site parking. The building is pet-friendly and ideally situated near Austin Street's shops and restaurants, express E/F/M/R subway lines, and the LIRR-offering a perfect blend of lifestyle and location.
Residence 2D combines space, style, and city convenience-an ideal opportunity to own in the heart of Forest Hills.
All material herein is intended for information purposes only and has been compiled from sources deemed reliable. Though information is believed to be correct, it is presented subject to errors, omissions, changes, or withdrawal without notice. Buyers are advised to verify all information.
Sold for $725,000
Zillow last checked:
Listing updated:
Bought with:
Donald Lai, 10301221569
Corcoran
Gary Hardyal, 10401395380
Corcoran
Source: OneKey® MLS as distributed by MLS GRID,MLS#: 861132
Price history
| Date | Event | Price |
|---|---|---|
| 9/17/2025 | Sold | $725,000$895/sqft |
Source:  OneKey® MLS as distributed by MLS GRID #861132 Report a problem OneKey® MLS as distributed by MLS GRID #861132 Report a problem | ||
| 7/10/2025 | Pending sale | $725,000$895/sqft |
Source: OneKey® MLS as distributed by MLS GRID #861132 Report a problem | ||
| 5/12/2025 | Listed for sale | $725,000-8.8%$895/sqft |
Source: OneKey® MLS as distributed by MLS GRID #861132 Report a problem | ||
| 5/17/2022 | Listing removed | -- |
Source: OneKey® MLS as distributed by MLS GRID #3395661 Report a problem | ||
| 5/1/2022 | Listed for sale | $795,000-6.4%$981/sqft |
Source: OneKey® MLS as distributed by MLS GRID #3395661 Report a problem | ||
| 4/9/2019 | Listing removed | $849,000$1,048/sqft |
Source: EXIT KINGDOM REALTY #3104310 Report a problem | ||
| 2/27/2019 | Listed for sale | $849,000$1,048/sqft |
Source: Exit Kingdom Realty #3104310 Report a problem | ||
Nearby homes
- $600,0001 bd1 ba694 sqft108-20 71st Ave #2A, Forest Hills, NY 11375Sold
- $1,137,400-- bd-- ba1.1k sqft108-20 71st Ave APT 2B, Forest Hills, NY 11375Off Market
- $617,700-- bd-- ba669 sqft10820 71st Ave APT 2C, Flushing, NY 11375Off Market
- $858,1001 bd1 ba850 sqft108-20 71st Ave APT 2E, Forest Hills, NY 11375Off Market
