Skip main navigation
Sold
  • Price Unknown

    10820 Cactus Trl, Flint, TX 75762

    4beds
    1,909sqft
    Single Family Residence
    Built in 2006
    -- sqft lot
    $275,400 Zestimate®
    $--/sqft
    $2,111 Estimated rent

    Home value

    $275,400

    $256,000 - $295,000

    $2,111/mo

    Zestimate® history
    Loading
    Loading...

    Owner options

    List your home for rent

    $2,111/mo

    Rent Zestimate®

    Find your next renter with Zillow Rental Manager. Plus, with online applications, you can quickly screen prospective tenants – for free.

    Learn more

    $2,111/mo

    Rent Zestimate®

    Refinance and save

    Refinancing to a lower rate could help reduce your monthly payments and save thousands over the life of the loan.

    See today's rates

    Explore your selling options

    Work with a Zillow partner agent

    Leverage their expertise and Zillow's premium Showcase listings to get your home seen by more buyers.

    Get started

    List with your own agent

    Get your home in front of millions of buyers by listing it on Zillow.

    Learn how to do it

    Sell it yourself

    Take full control of how buyers see your home on Zillow by listing For Sale by Owner (FSBO).

    List your home

    What's special

    Gas fireplaceVersatile officeBeautifully landscaped backyardWooden storage buildingHardwood and tile flooringCovered patioAdjoining dining area
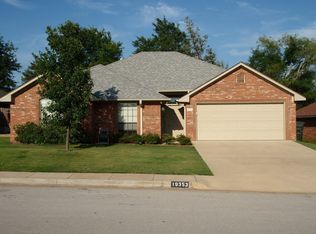
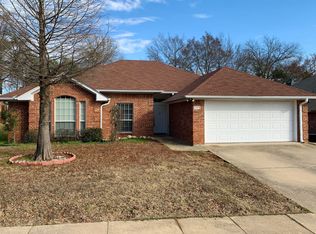
    Beautifully Maintained Home in Flint – BRAND NEW ROOF! This spacious and well-cared-for home offers an inviting open living area featuring a gas fireplace, perfect for gatherings or cozy evenings in. The kitchen is equipped with a breakfast bar, ample counter space, and an adjoining dining area—great for both everyday meals and entertaining. The primary suite is a split arrangement separated from the other bedrooms. It includes double vanities, his-and-hers walk-in closets, a relaxing garden tub, and a separate shower. A versatile office has with French doors and a closet is located off the living area and could easily serve as a fourth bedroom or additional living space. A few updates include: NEW ROOF (June 2025) Class 3-30yr architectural roof, Trane HVAC system (May 2017), 8' privacy fence with metal posts and double gate (2016),Hardwood and tile flooring throughout (2015). Step outside to enjoy the beautifully landscaped backyard, complete with a 350 sq. ft. covered patio, and a wooden storage building. The automatic sprinkler system makes yard maintenance a breeze. Additional features include an alarm system and access to a neighborhood playground—perfect for families. Come see this wonderful property today!!

    Zillow last checked:

    Listing updated:

    Listed by:

    Lindsay Wilson 903-574-8258,

    Century 21 First Group - Lindale

    Bought with:

    Patrick Dolan

    eXp Realty, LLC

    Source: GTARMLS,MLS#: 25009206MLS Logo

    Facts & features

    Interior

    Bedrooms & bathrooms
    • Bedrooms: 4
    • Bathrooms: 2
    • Full bathrooms: 2
    Bathroom
    • Features: Shower/Tub, Double Lavatory, Separate Walk-In Closets, Bar
    Heating
    • Central/Electric
    Cooling
    • Central Electric
    Appliances
    • Included: Electric Range, Dishwasher, Disposal, Microwave
    Features
    • Master Bedroom Split, Walk-In Closet, Ceiling Fan
    • Flooring: Tile
    • Windows: Blinds
    • Fireplace features: Gas
    Interior area
    • Total structure area: 1,909
    • Total interior livable area: 1,909 sqft

    Property

    Parking
    • Total spaces: 2
    • Parking features: Garage, Garage Door Opener, Concrete
    • Garage spaces: 2
    Accessibility
    • Accessibility features: Accessible Doors
    Features
    • Levels: One
    • Stories: 1
    • Patio & porch: Covered, Porch
    • Exterior features: Irrigation System
    • Pool features: None
    • Fencing: Wood
    Lot
    • Features: Subdivision Lot
    Details
    • Additional structures: Storage
    • Parcel number: 175350000000092000

    Construction

    Type & style
    • Home type: SingleFamily
    • Architectural style: Traditional
    • Property subtype: Single Family Residence
    Materials
    • Brick
    • Foundation: Slab
    • Roof: Composition
    Condition
    • Pre-owned
    • Year built: 2006

    Utilities & green energy

    • Water: Public
    • Utilities for property: Overhead Utilities, Standard Electric, Cable Internet

    Community & HOA

    Community
    • Security: Security Lights, Smoke Detector(s)
    • Subdivision: Star Canyon
    HOA
    • Has HOA: No
    Location
    • Region: Flint

    Financial & listing details

    • Tax assessed value: $338,648
    • Annual tax amount: $3,509
    • Date on market: 6/17/2025
    • Listing terms: Conventional,FHA,VA Loan,Cash
    • Road surface type: Paved

    Price history

    DateEventPrice
    11/7/2025Sold--
    Source: GTARMLS #25009206 Report a problem
    11/5/2025Pending sale$289,950$152/sqft
    Source: GTARMLS #25009206 Report a problem
    10/8/2025Price change$289,950-1.7%$152/sqft
    Source: GTARMLS #25009206 Report a problem
    8/31/2025Price change$294,900-1.7%$154/sqft
    Source: GTARMLS #25009206 Report a problem
    8/4/2025Price change$299,900-1.6%$157/sqft
    Source: GTARMLS #25009206 Report a problem
    7/18/2025Price change$304,900-1.5%$160/sqft
    Source: GTARMLS #25009206 Report a problem
    6/30/2025Price change$309,500-1.6%$162/sqft
    Source: GTARMLS #25009206 Report a problem
    6/17/2025Listed for sale$314,500+57.3%$165/sqft
    Source: GTARMLS #25009206 Report a problem
    9/28/2017Sold--
    Source: GTARMLS #10085280 Report a problem
    8/15/2017Listed for sale$200,000$105/sqft
    Source: Coldwell Banker Residential Brokerage - Lake #10085280 Report a problem

    Public tax history

    YearProperty taxesTax assessment
    2024$3,509 +11.8%$338,648 +4.4%
    2023$3,140 -15.6%$324,329 +17.8%
    2022$3,720 -1.6%$275,352 +27%
    2021$3,781 +3.5%$216,803 +4.1%
    2020$3,652 +3.4%$208,357 +5.9%
    2019$3,531 -0.6%$196,744 +12.3%
    2018$3,551 +20%$175,213 +6.8%
    2017$2,961 +2.6%$163,989 +1%
    2016$2,885 -3.6%$162,291 +2.6%
    2015$2,992 $158,196
    2014$2,992 +2.5%--
    2013$2,918 +0.3%--
    2012$2,909 +0.4%--
    2011$2,896 --
    2010-- $158,458
    2009-- $158,458 +0.4%
    2008-- $157,800 +0.5%
    2007-- $157,000
    Find assessor info on the county website

    Neighborhood: 75762

    Nearby schools

    GreatSchools rating
    Schools provided by the listing agent
    • Elementary: Owens
    • Middle: Three Lakes
    • High: Tyler Legacy

    Source: GTARMLS. This data may not be complete. We recommend contacting the local school district to confirm school assignments for this home.

    Sell for more on Zillow
    Get a Zillow Showcase℠ listing at no additional cost and you could sell for .
    $275,400
    2% more
    +$5,508
    With Zillow Showcase(estimated)
    $280,908
    Sell for more on Zillow
    Get a Zillow Showcase℠ listing at no additional cost and you could sell for .
    $275,400
    2% more
    +$5,508
    With Zillow Showcase(estimated)
    $280,908