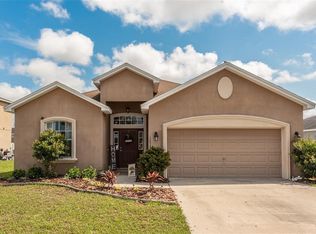
PRICE JUST REDUCED! Don't let this incredible opportunity slip away—motivated seller! This elegant and expansive 4,054 sqft home offers both comfort and sophistication. With 6 bedrooms, 4 bathrooms, a large bonus room, and a 3-car garage, this property is perfect for large families or multi-generational living. The open-concept kitchen and living area are ideal for entertaining, featuring a spacious island, granite countertops, and luxury upgrades throughout. A separate living and dining room combination provides the perfect setting for family meals and celebrations. On the first floor, you'll find a private bedroom, full bathroom and bonus room, while the second floor boasts a versatile loft that connects to the grand master suite. The master suite includes two walk-in closets and an ensuite bathroom with a garden tub and separate shower. Energy efficiency is a standout feature, thanks to whole-house solar panels installed in 2023, reducing your average electric bill to just $25/month. Don’t miss out—schedule your showing today! This home also has a large back yard for family gatherings. The owners have taken exceptional care of the property. This home is a must see and is the perfect place to call home! The Ayersworth Glen community offers resort-style amenities, including a pool, basketball court, fitness center, playground, bike trails, covered picnic area, and a community clubhouse. Plenty of shopping destinations and brand new restaurants are nearby. Conveniently located within easy driving distance to downtown Tampa, St. Petersburg, Tampa International Airport, MacDill Air Force Base, I-75, the Lee Roy Selmon Expressway, and Sarasota. Schedule your showing TODAY!
Sold for $485,000
$485,000
10820 CARLOWAY HILLS DRIVE, WIMAUMA, FL 33598
6beds
4,086sqft
Single Family Residence
Built in 2012
9,191 Square Feet Lot
$477,400 Zestimate®
$119/sqft
$3,393 Estimated rent
Home value
$477,400
$439,000 - $520,000
$3,393/mo
Zestimate® history
Owner options
List your home for rent
$3,393/mo
Rent Zestimate®
Find your next renter with Zillow Rental Manager. Plus, with online applications, you can quickly screen prospective tenants – for free.
$3,393/mo
Rent Zestimate®
Refinance and save
$3,357/mo
Est. payment
Refinancing to a lower rate could help reduce your monthly payments and save thousands over the life of the loan.
$3,357/mo
Est. payment
Explore your selling options
Work with a Zillow partner agent
Leverage their expertise and Zillow's premium Showcase listings to get your home seen by more buyers.
Get startedList with your own agent
Get your home in front of millions of buyers by listing it on Zillow.
Learn how to do itSell it yourself
Take full control of how buyers see your home on Zillow by listing For Sale by Owner (FSBO).
List your homeWhat's special
Oversized islandGranite countertopsLarge bonus roomMassive master suiteEnsuite bathroomGarden tubSeparate shower
Zillow last checked:
Listing updated:
Listed by:
Danielle Weng 703-862-4306,
CHARLES RUTENBERG REALTY INC 727-538-9200
Bought with:
Danielle Weng, 3422565
CHARLES RUTENBERG REALTY INC
Source: Stellar MLS,MLS#: TB8302052 Originating MLS: Suncoast Tampa
Originating MLS: Suncoast Tampa
Facts & features
Interior
Bedrooms & bathrooms
- Bedrooms: 6
- Bathrooms: 4
- Full bathrooms: 4
Rooms
- Room types: Loft
Primary bedroom
- Description: Room5
- Features: En Suite Bathroom, Walk-In Closet(s)
- Level: Second
- Area: 378 Square Feet
- Dimensions: 18x21
Dining room
- Description: Room2
- Level: First
- Area: 210 Square Feet
- Dimensions: 15x14
Family room
- Description: Room1
- Level: First
- Area: 357 Square Feet
- Dimensions: 21x17
Kitchen
- Description: Room3
- Level: First
- Area: 255 Square Feet
- Dimensions: 17x15
Living room
- Description: Room4
- Level: First
- Area: 210 Square Feet
- Dimensions: 15x14
Heating
- Central, Electric
Cooling
- Wall/Window Unit(s)
Appliances
- Included: Dishwasher, Disposal, Electric Water Heater, Microwave, Range, Refrigerator
- Laundry: Laundry Room, Upper Level
Features
- Ceiling Fan(s), Crown Molding, Kitchen/Family Room Combo, PrimaryBedroom Upstairs, Walk-In Closet(s)
- Flooring: Carpet, Ceramic Tile, Laminate
- Windows: Blinds, Hurricane Shutters
- Has fireplace: No
Interior area
- Total structure area: 4,986
- Total interior livable area: 4,086 sqft
Property
Parking
- Total spaces: 3
- Parking features: Garage - Attached
- Attached garage spaces: 3
Features
- Levels: Two
- Stories: 2
- Patio & porch: Covered
- Exterior features: Irrigation System
Lot
- Size: 9,191 Square Feet
Details
- Parcel number: U29312098M00001200009.0
- Zoning: PD
- Special conditions: None
Construction
Type & style
- Home type: SingleFamily
- Property subtype: Single Family Residence
Materials
- Block, Stucco, Wood Frame
- Foundation: Slab
- Roof: Shingle
Condition
- New construction: No
- Year built: 2012
Utilities & green energy
- Electric: Photovoltaics Third-Party Owned
- Sewer: Public Sewer
- Water: Public
- Utilities for property: Cable Available, Electricity Available, Public, Sewer Connected, Solar, Water Available
Community & HOA
Community
- Features: Deed Restrictions, Fitness Center, Playground, Pool
- Pet fee: $0 monthly
- Subdivision: AYERSWORTH GLEN
HOA
- Has HOA: Yes
- Services included: Common Area Taxes, Community Pool
- HOA fee: $9 monthly
- HOA name: Citadel Property Management Group, Inc.
- HOA phone: 727-938-7730
Location
- Region: Wimauma
Financial & listing details
- Price per square foot: $119/sqft
- Tax assessed value: $457,675
- Annual tax amount: $8,165
- Date on market: 9/11/2024
- Cumulative days on market: 336 days
- Listing terms: Cash,Conventional,FHA,VA Loan
- Ownership: Fee Simple
- Total actual rent: 0
- Electric utility on property: Yes
- Road surface type: Asphalt, Paved
Price history
| Date | Event | Price |
|---|---|---|
| 9/27/2025 | Sold | $485,000-9.3%$119/sqft |
Source:  Stellar MLS #TB8302052 Report a problem Stellar MLS #TB8302052 Report a problem | ||
| 8/14/2025 | Pending sale | $535,000$131/sqft |
Source: Stellar MLS #TB8302052 Report a problem | ||
| 4/4/2025 | Price change | $535,000-0.9%$131/sqft |
Source: Stellar MLS #TB8302052 Report a problem | ||
| 3/17/2025 | Price change | $540,000-2.7%$132/sqft |
Source: Stellar MLS #TB8302052 Report a problem | ||
| 2/24/2025 | Price change | $555,000-0.9%$136/sqft |
Source: Stellar MLS #TB8302052 Report a problem | ||
| 1/2/2025 | Price change | $560,000-1.8%$137/sqft |
Source: Stellar MLS #TB8302052 Report a problem | ||
| 11/22/2024 | Price change | $570,000-1.7%$140/sqft |
Source: Stellar MLS #TB8302052 Report a problem | ||
| 10/22/2024 | Price change | $580,000-1.7%$142/sqft |
Source: Stellar MLS #TB8302052 Report a problem | ||
| 9/11/2024 | Listed for sale | $590,000+28.3%$144/sqft |
Source: Stellar MLS #TB8302052 Report a problem | ||
| 12/21/2023 | Listing removed | -- |
Source: Stellar MLS #T3320227 Report a problem | ||
| 12/20/2021 | Sold | $459,900$113/sqft |
Source: Public Record Report a problem | ||
| 11/12/2021 | Pending sale | $459,900$113/sqft |
Source: Stellar MLS #T3320227 Report a problem | ||
| 11/6/2021 | Listed for sale | $459,900+2.3%$113/sqft |
Source: Stellar MLS #T3320227 Report a problem | ||
| 8/10/2021 | Listing removed | -- |
Source: Stellar MLS #T3320227 Report a problem | ||
| 7/26/2021 | Listed for sale | $449,500+32.2%$110/sqft |
Source: Stellar MLS #T3320227 Report a problem | ||
| 3/24/2021 | Listing removed | -- |
Source: Owner Report a problem | ||
| 9/21/2019 | Listing removed | $2,395$1/sqft |
Source: Owner Report a problem | ||
| 8/28/2019 | Price change | $2,395-4%$1/sqft |
Source: Owner Report a problem | ||
| 8/23/2019 | Listed for rent | $2,495$1/sqft |
Source: Owner Report a problem | ||
| 3/26/2018 | Listing removed | $339,999$83/sqft |
Source: VINTAGE REAL ESTATE SERVICES #T2925500 Report a problem | ||
| 3/5/2018 | Price change | $339,999-1.4%$83/sqft |
Source: VINTAGE REAL ESTATE SERVICES #T2925500 Report a problem | ||
| 2/6/2018 | Price change | $345,000-1.4%$84/sqft |
Source: VINTAGE REAL ESTATE SERVICES #T2925500 Report a problem | ||
| 1/26/2018 | Listed for sale | $349,9000%$86/sqft |
Source: VINTAGE REAL ESTATE SERVICES #T2925500 Report a problem | ||
| 10/25/2017 | Listing removed | $350,000$86/sqft |
Source: MVP REALTY ASSOCIATES #T2846970 Report a problem | ||
| 12/16/2016 | Sold | --0 |
Source: Agent Provided Report a problem | ||
| 10/24/2016 | Listed for sale | $350,000+27.3%$86/sqft |
Source: MVP REALTY ASSOCIATES #T2846970 Report a problem | ||
| 11/13/2014 | Listing removed | $274,999$67/sqft |
Source: The Real Estate Shop #T2708584 Report a problem | ||
| 9/27/2014 | Listed for sale | $274,999+8%$67/sqft |
Source: The Real Estate Shop #T2708584 Report a problem | ||
| 12/20/2012 | Sold | $254,590$62/sqft |
Source: Public Record Report a problem | ||
Public tax history
| Year | Property taxes | Tax assessment |
|---|---|---|
| 2025 | $9,477 +8.1% | $399,722 +2.9% |
| 2024 | $8,768 +3.1% | $388,457 +3% |
| 2023 | $8,505 +5.6% | $377,143 +3% |
| 2022 | $8,056 +6.2% | $366,158 +28.4% |
| 2021 | $7,588 +8.5% | $285,113 +10% |
| 2020 | $6,992 +4.1% | $259,194 +6% |
| 2019 | $6,716 | $244,457 +22.4% |
| 2018 | $6,716 +30.2% | $199,710 -11.7% |
| 2017 | $5,159 +0.9% | $226,133 +18% |
| 2016 | $5,113 -1.9% | $191,579 +0.7% |
| 2015 | $5,211 -1.3% | $190,247 +0.8% |
| 2014 | $5,282 +0.5% | $188,737 -13.2% |
| 2013 | $5,256 +136.6% | $217,557 +557.5% |
| 2012 | $2,221 +11.8% | $33,088 +54.5% |
| 2011 | $1,986 +0.2% | $21,422 |
| 2010 | $1,983 -6.9% | $21,422 -25% |
| 2009 | $2,130 -22.4% | $28,563 -27.3% |
| 2008 | $2,744 -1.4% | $39,274 -8.3% |
| 2007 | $2,782 | $42,844 |
Find assessor info on the county website
Neighborhood: 33598
Nearby homes
- $439,4006 bd3 ba3.9k sqft10818 Carloway Hills Dr, Wimauma, FL 33598Off Market
- $538,4005 bd5 ba3.2k sqft10822 Carloway Hills Dr, Wimauma, FL 33598Off Market

- $494,3004 bd3 ba2.4k sqft10816 Carloway Hills Dr, Wimauma, FL 33598Off Market

- $333,8004 bd2 ba1.8k sqft10824 Carloway Hills Dr, Wimauma, FL 33598Off Market
- $557,5006 bd5 ba3.9k sqft14604 Rannoch Moor Pl, Wimauma, FL 33598Sold
- $404,2004 bd3 ba2.3k sqft14603 Brogan Castle Pl, Wimauma, FL 33598Off Market
- $385,6004 bd3 ba2.3k sqft10826 Carloway Hills Dr, Wimauma, FL 33598Off Market
- $196,8094 bd3 ba2.3k sqft10814 Carloway Hills Dr, Wimauma, FL 33598Off Market
Nearby schools
GreatSchools rating
- 5/10Belmont Elementary SchoolGrades: PK-5Distance: 1.3 mi
- 3/10Eisenhower Middle SchoolGrades: 6-8Distance: 3.3 mi
- 3/10Jule F Sumner High SchoolGrades: 9-12Distance: 0.7 mi
Schools provided by the listing agent
- Elementary: Belmont Elementary School
- Middle: Shields-HB
- High: Lennard-HB
Source: Stellar MLS. This data may not be complete. We recommend contacting the local school district to confirm school assignments for this home.
Get a cash offer in 3 minutes
Find out how much your home could sell for in as little as 3 minutes with a no-obligation cash offer.
Estimated market value
$477,400
Get a cash offer in 3 minutes
Find out how much your home could sell for in as little as 3 minutes with a no-obligation cash offer.
Estimated market value
$477,400
- Florida
- Hillsborough County
- Wimauma
- 33598
- 10820 CARLOWAY HILLS DRIVE
Nearby cities
Nearby zip codes
Other Wimauma Topics
