Skip main navigation
Sold for $548,000
  • $548,000

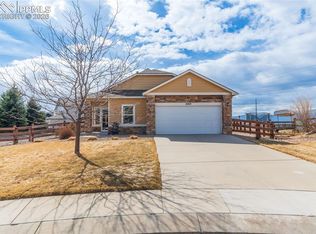
    10820 Cascading Spring Cir, Peyton, CO 80831

    3beds
    2,740sqft
    Single Family Residence
    Built in 2012
    9,774 Square Feet Lot
    $547,000 Zestimate®
    $200/sqft
    $2,698 Estimated rent

    Home value

    $547,000

    $520,000 - $574,000

    $2,698/mo

    Zestimate® history
    Loading
    Loading...

    Owner options

    List your home for rent

    $2,698/mo

    Rent Zestimate®

    Find your next renter with Zillow Rental Manager. Plus, with online applications, you can quickly screen prospective tenants – for free.

    Learn more

    $2,698/mo

    Rent Zestimate®

    Refinance and save

    $3,223/mo

    Est. payment

    Refinancing to a lower rate could help reduce your monthly payments and save thousands over the life of the loan.

    See today's rates

    $3,223/mo

    Est. payment

    Explore your selling options

    Work with a Zillow partner agent

    Leverage their expertise and Zillow's premium Showcase listings to get your home seen by more buyers.

    Get started

    List with your own agent

    Get your home in front of millions of buyers by listing it on Zillow.

    Learn how to do it

    Sell it yourself

    Take full control of how buyers see your home on Zillow by listing For Sale by Owner (FSBO).

    List your home

    What's special

    Designer finishes throughoutRv parkingStunning mountain viewsStorage shedThree bathroomsExceptional living spaceThree spacious bedrooms
    Beautifully remodeled and meticulously maintained, this move-in ready Falcon Highlands home offers stunning front range mountain views, exceptional living space, and the freedom of no HOA, all tucked away on a quiet cul-de-sac. Thoughtfully updated with quality finishes throughout, this home features newer interior and exterior paint, beautiful updated flooring, updated lighting and fixtures, elegant quartz and marble countertops and designer finishes throughout. This well designed floor plan offers three spacious bedrooms, three bathrooms, and a versatile flex room perfect for a home office, playroom or guest room, along with an upstairs family room that provides a comfortable second living area. The oversized primary suite is a true retreat, featuring a beautifully remodeled 5-piece bath with a custom tiled shower, updated tile flooring, light fixtures and a spacious walk-in closet, while the conveniently located upstairs laundry room is just steps from all the bedrooms. Offering 2,740 sq. feet of living space, this home also features an oversized four car garage, RV parking and a storage shed, providing ample room for vehicles, outdoor equipment, and extra storage. Combining modern updates, thoughtful design, and stunning mountain views, this home truly offers the best of Colorado living.

    Zillow last checked:

    Listing updated:

    Listed by:

    Lance Gordy 719-339-0426,

    Premier Real Estate Group

    Bought with:

    Chris Schaller ABR CLHMS CNHS CRS EPRO MRP RRS

    REMAX PROPERTIES

    Source: elevateMLS,MLS#: 7406964MLS Logo

    Facts & features

    Interior

    Bedrooms & bathrooms
    • Bedrooms: 3
    • Bathrooms: 3
    • Full bathrooms: 2
    • 1/2 bathrooms: 1
    Other
    • Level: Upper
    • Area: 306 Square Feet
    • Dimensions: 17 x 18
    Heating
    • Forced Air, Natural Gas
    Cooling
    • Ceiling Fan(s), Central Air
    Appliances
    • Included: Cooktop, Dishwasher, Disposal, Double Oven, Microwave
    • Laundry: Electric Hook-up, Upper Level
    Features
    • 9Ft + Ceilings, Breakfast Bar, Pantry
    • Flooring: Carpet, Ceramic Tile, Vinyl/Linoleum, Luxury Vinyl
    • Has basement: No
    • Has fireplace: No
    • Fireplace features: None
    Interior area
    • Total structure area: 2,740
    • Total interior livable area: 2,740 sqft
    • Finished area above ground: 2,740
    • Finished area below ground: 0

    Property

    Parking
    • Total spaces: 4
    • Parking features: Attached, Tandem, Garage Door Opener, Oversized, See Remarks, RV Access/Parking
    • Attached garage spaces: 4
    Features
    • Levels: Two
    • Stories: 2
    • Patio & porch: Concrete
    • Exterior features: Auto Sprinkler System
    • Fencing: Back Yard
    • Has view: Yes
    • View description: Mountain(s), View of Pikes Peak
    Lot
    • Size: 9,774 Square Feet
    • Features: Cul-De-Sac, Level, Landscaped
    Details
    • Additional structures: Storage
    • Parcel number: 5312301034

    Construction

    Type & style
    • Home type: SingleFamily
    • Property subtype: Single Family Residence
    Materials
    • Wood Siding, Frame
    • Foundation: Slab
    • Roof: Composite Shingle
    Condition
    • Existing Home
    • New construction: No
    • Year built: 2012

    Utilities & green energy

    • Water: Municipal
    • Utilities for property: Electricity Connected, Natural Gas Connected

    Community & HOA

    Location
    • Region: Peyton

    Financial & listing details

    • Price per square foot: $200/sqft
    • Tax assessed value: $497,584
    • Annual tax amount: $3,580
    • Date on market: 7/10/2026
    • Listing terms: Cash,Conventional,FHA,VA Loan
    • Electric utility on property: Yes

    Price history

    DateEventPrice
    8/10/2026Sold$548,000$200/sqft
    Source: elevateMLS #7406964 Report a problem
    7/17/2026Pending sale$548,000$200/sqft
    Source: elevateMLS #7406964 Report a problem
    7/10/2026Listed for sale$548,000+13%$200/sqft
    Source: elevateMLS #7406964 Report a problem
    12/1/2022Sold$485,000$177/sqft
    Source: Public Record Report a problem
    11/2/2022Contingent$485,000$177/sqft
    Source: elevateMLS #7905075 Report a problem
    10/28/2022Price change$485,000-3%$177/sqft
    Source: elevateMLS #7905075 Report a problem
    10/5/2022Price change$500,000-2.9%$182/sqft
    Source: elevateMLS #7905075 Report a problem
    9/16/2022Listed for sale$515,000+81.3%$188/sqft
    Source: elevateMLS #7905075 Report a problem
    8/19/2015Sold$284,000-2%$104/sqft
    Source: Public Record Report a problem
    7/15/2015Pending sale$289,900$106/sqft
    Source: ERA Herman Group Real Estate #8020261 Report a problem
    7/5/2015Listed for sale$289,900+8.9%$106/sqft
    Source: ERA Herman Group Real Estate #8020261 Report a problem
    12/13/2012Sold$266,215$97/sqft
    Source: Public Record Report a problem

    Public tax history

    YearProperty taxesTax assessment
    2025$3,424 +2.7%$35,080 0%
    2024$3,334 +23.3%$35,090
    2023$2,704 -12.1%$35,090 +42.9%
    2022$3,078 $24,550 -2.8%
    2021-- $25,260 +8.3%
    2020$2,927 +0.7%$23,330
    2019$2,908 +20%$23,330 +12.1%
    2018$2,424 -4.9%$20,820
    2017$2,550 +5.2%$20,820 -2.7%
    2016$2,424 +1.3%$21,400
    2015$2,392 +1.8%$21,400 +3%
    2014$2,350 $20,780
    2013-- --
    2012-- $8,960
    2011$1,204 $8,960 -18.4%
    2010-- $10,980
    2009-- $10,980 +5.4%
    2008-- $10,420 +110.1%
    2006-- $4,960
    Find assessor info on the county website

    Neighborhood: 80831

    Nearby schools

    GreatSchools rating
    Schools provided by the listing agent
    • District: District 49

    Source: elevateMLS. This data may not be complete. We recommend contacting the local school district to confirm school assignments for this home.

    Get a cash offer in 3 minutes
    Find out how much your home could sell for in as little as 3 minutes with a no-obligation cash offer.
    Estimated market value
    $547,000
    Get a cash offer in 3 minutes
    Find out how much your home could sell for in as little as 3 minutes with a no-obligation cash offer.
    Estimated market value
    $547,000