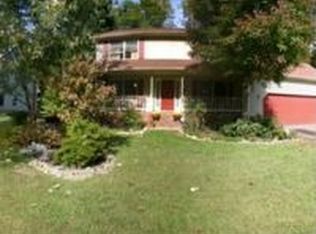
Welcome to this beautifully upgraded and exceptionally maintained home in the sought-after Holleybrooke subdivision—where timeless charm, thoughtful enhancements, and exceptional indoor-outdoor living come together seamlessly. From the moment you arrive, you’ll be captivated by the home’s exceptional curb appeal, mature landscaping, and elevated setting. A pebbled and stone pathway leads gracefully to the front of the home, where a charming screened-in front porch enhances the entry—offering a warm and refined introduction to the beautifully finished interior beyond. The gravel driveway extends to the rear, where the home’s garage structures are thoughtfully positioned. A welcoming foyer introduces a beautifully updated interior designed to impress. Offering approximately 2,780 finished square feet, this home features a spacious, flowing floor plan ideal for both everyday comfort and effortless entertaining. Engineered wood flooring extends throughout much of the home, adding warmth, durability, and a polished finish. At the heart of the home is a stunning gourmet kitchen with table space, showcasing wall-to-wall cabinetry, elegant marble countertops, and a full suite of stainless steel appliances, including a gas range, dishwasher, disposal, and refrigerator. The kitchen opens seamlessly to the family room, creating a warm, connected space perfect for gathering. A richly detailed living area adds warmth and character, centered around a gas fireplace with glass doors and a custom mantel. Distinctive wall and ceiling paneling, extensive moldings, and designer window treatments create a cozy yet refined atmosphere. Natural light fills the home through an abundance of windows, including bay and bow styles, energy-efficient double-pane glass, and three skylights. Classic six-panel doors add timeless architectural character. The main-level bedroom suite offers exceptional flexibility—ideal for an in-law or guest retreat—featuring a beautifully updated full bath with a soaking tub and separate shower, along with a full-wall closet system. Convenient main-level laundry adds everyday ease (washer conveys; dryer does not). Upstairs, you’ll find three generously sized bedrooms, including a primary suite with updated bath(s), offering comfort and privacy. Step outside to enjoy outdoor living spaces designed for relaxation and entertaining, surrounded by lush, mature foliage for a peaceful, private setting. Additional highlights include: • Encapsulated crawl space with dehumidifier and full-footprint storage • 2.5-car garage capacity, including an attached 1-car garage and a detached 1.5-car garage (2025), positioned to the rear for a clean front elevation • Storage shed offers extra storage capacity • Expansive .57-acre lot with ample parking Major updates include: Roof (2017), windows (2017, excluding sunroom), HVAC (2016), siding and screened porch (2021), kitchen and baths (2018–2019), gas fireplace insert (2019), stainless steel appliances (2024), crawl space improvements (2016; dehumidifier 2023), and more. Holleybrooke Residents enjoy a low $490 annual HOA with a renovated pool (2025), updated playground (2024) + Pavilion including community events throughout the year. Every detail of this home has been thoughtfully and tastefully completed, reflecting pride of ownership throughout. This home offers the perfect blend of charm, space, and modern upgrades—truly move-in ready and a must see!.
Sold for $524,900
$524,900
10820 Cedar Post Ln, Spotsylvania, VA 22553
5beds
2,780sqft
Single Family Residence
Built in 1989
0.57 Acres Lot
$529,100 Zestimate®
$189/sqft
$2,934 Estimated rent
Home value
$529,100
$492,000 - $571,000
$2,934/mo
Zestimate® history
Owner options
List your home for rent
$2,934/mo
Rent Zestimate®
Find your next renter with Zillow Rental Manager. Plus, with online applications, you can quickly screen prospective tenants – for free.
$2,934/mo
Rent Zestimate®
Refinance and save
$3,769/mo
Est. payment
Refinancing to a lower rate could help reduce your monthly payments and save thousands over the life of the loan.
$3,769/mo
Est. payment
Explore your selling options
Work with a Zillow partner agent
Leverage their expertise and Zillow's premium Showcase listings to get your home seen by more buyers.
Get startedList with your own agent
Get your home in front of millions of buyers by listing it on Zillow.
Learn how to do itSell it yourself
Take full control of how buyers see your home on Zillow by listing For Sale by Owner (FSBO).
List your homeWhat's special
Zillow last checked:
Listing updated:
Listed by:
Rosa Farry 703-577-0987,
RE/MAX Allegiance
Bought with:
Mary Tibbatts, 0225081922
CENTURY 21 New Millennium
Source: Bright MLS,MLS#: VASP2040522
Facts & features
Interior
Bedrooms & bathrooms
- Bedrooms: 5
- Bathrooms: 4
- Full bathrooms: 3
- 1/2 bathrooms: 1
- Main level bathrooms: 2
- Main level bedrooms: 2
Rooms
- Room types: Dining Room, Bedroom 3, Family Room, Foyer, Bedroom 1, In-Law/auPair/Suite, Bathroom 1, Bathroom 2, Half Bath
Bedroom 1
- Level: Main
Bedroom 1
- Level: Upper
Bedroom 3
- Level: Upper
Bathroom 1
- Level: Main
Bathroom 1
- Level: Upper
Bathroom 2
- Level: Upper
Dining room
- Level: Main
Family room
- Level: Main
Foyer
- Level: Main
Half bath
- Level: Main
Other
- Level: Main
Heating
- Forced Air, Natural Gas
Cooling
- Central Air, Electric
Appliances
- Included: Dishwasher, Disposal, ENERGY STAR Qualified Washer, ENERGY STAR Qualified Refrigerator, Humidifier, Oven, Refrigerator, Stainless Steel Appliance(s), Water Heater, Gas Water Heater
- Laundry: Main Level
Features
- Soaking Tub, Bathroom - Walk-In Shower, Family Room Off Kitchen, Floor Plan - Traditional, Kitchen - Gourmet, Pantry, Primary Bath(s), Recessed Lighting, Upgraded Countertops, Other, Dry Wall, Wood Ceilings
- Flooring: Engineered Wood, Wood, Ceramic Tile
- Doors: Six Panel, ENERGY STAR Qualified Doors
- Windows: Bay/Bow, Double Hung, Skylight(s), Window Treatments
- Has basement: No
- Number of fireplaces: 1
- Fireplace features: Glass Doors, Gas/Propane, Mantel(s)
Interior area
- Total structure area: 2,780
- Total interior livable area: 2,780 sqft
- Finished area above ground: 2,780
Property
Parking
- Total spaces: 5
- Parking features: Storage, Built In, Covered, Garage Faces Rear, Garage Door Opener, Oversized, Other, Gravel, Attached, Detached, Driveway
- Attached garage spaces: 3
- Uncovered spaces: 2
Accessibility
- Accessibility features: Doors - Lever Handle(s), Accessible Electrical and Environmental Controls, >84" Garage Door, Doors - Swing In, Accessible Kitchen, Accessible Entrance
Features
- Levels: Two
- Stories: 2
- Patio & porch: Enclosed, Porch
- Exterior features: Flood Lights, Rain Gutters, Storage, Lighting
- Pool features: Community
- Has view: Yes
- View description: Trees/Woods, Street
Lot
- Size: 0.57 Acres
- Features: Backs to Trees, Corner Lot, Landscaped, Wooded, PUD, Rear Yard
Details
- Additional structures: Above Grade, Outbuilding
- Parcel number: 34D3161
- Zoning: R1
- Special conditions: Standard
Construction
Type & style
- Home type: SingleFamily
- Architectural style: Colonial
- Property subtype: Single Family Residence
Materials
- Vinyl Siding
- Foundation: Crawl Space
- Roof: Composition,Shingle
Condition
- Excellent
- New construction: No
- Year built: 1989
Utilities & green energy
- Sewer: Public Sewer, Public Septic
- Water: Public
Community & HOA
Community
- Features: Pool
- Subdivision: Holleybrooke
HOA
- Has HOA: Yes
- Amenities included: Common Grounds, Tot Lots/Playground, Pool
- Services included: Management, Common Area Maintenance
- HOA fee: $490 annually
- HOA name: HOLLEYBROOKE HOA-SIGNATURE PROPERTY MANAGEMENT
Location
- Region: Spotsylvania
Financial & listing details
- Price per square foot: $189/sqft
- Tax assessed value: $399,300
- Annual tax amount: $2,932
- Date on market: 4/9/2026
- Listing agreement: Exclusive Right To Sell
- Listing terms: Cash,Conventional,FHA,FNMA,VA Loan,FHLMC
- Ownership: Fee Simple
Price history
| Date | Event | Price |
|---|---|---|
| 5/20/2026 | Sold | $524,900$189/sqft |
Source:  Bright MLS #VASP2040522 Report a problem Bright MLS #VASP2040522 Report a problem | ||
| 4/17/2026 | Pending sale | $524,900$189/sqft |
Source: Bright MLS #VASP2040522 Report a problem | ||
| 4/10/2026 | Listed for sale | $524,900+56.7%$189/sqft |
Source: Bright MLS #VASP2040522 Report a problem | ||
| 4/13/2005 | Sold | $335,000$121/sqft |
Source: Public Record Report a problem | ||
Public tax history
| Year | Property taxes | Tax assessment |
|---|---|---|
| 2025 | $2,932 | $399,300 |
| 2024 | $2,932 +32% | $399,300 +38.7% |
| 2023 | $2,222 +4.6% | $287,900 |
| 2022 | $2,124 -1.5% | $287,900 +8.1% |
| 2021 | $2,155 | $266,300 |
| 2020 | $2,155 -0.9% | $266,300 +3.7% |
| 2019 | $2,175 +1.7% | $256,700 |
| 2018 | $2,138 +5.4% | $256,700 +7.6% |
| 2017 | $2,028 | $238,600 |
| 2016 | -- | $238,600 +8.6% |
| 2015 | -- | $219,800 |
| 2014 | -- | $219,800 +13.4% |
| 2013 | -- | $193,800 |
| 2012 | -- | $193,800 -4.4% |
| 2011 | -- | $202,800 |
| 2010 | -- | $202,800 -35.2% |
| 2009 | -- | $313,000 +5.9% |
| 2007 | $1,833 | $295,700 |
| 2006 | $1,833 +10.9% | $295,700 +59.1% |
| 2005 | $1,654 +3.5% | $185,800 |
| 2004 | $1,598 +3.6% | $185,800 +21.7% |
| 2003 | $1,542 | $152,700 |
| 2002 | $1,542 +0% | $152,700 +6% |
| 2001 | $1,542 | $144,100 |
Find assessor info on the county website
Neighborhood: 22553
Nearby homes
- $472,5004 bd3 ba2.4k sqft6320 Southridge Ct, Spotsylvania, VA 22553Off Market
- $432,8004 bd3 ba2k sqft10900 Cedar Post Ln, Spotsylvania, VA 22553Off Market
- $421,7004 bd2 ba2.2k sqft6318 Southridge Ct, Spotsylvania, VA 22553Off Market
- $425,3003 bd3 ba1.4k sqft10818 Cedar Post Ln, Spotsylvania, VA 22553Off Market
- $390,0003 bd2 ba1.2k sqft10819 Cedar Post Ln, Spotsylvania, VA 22553Off Market
- $470,4004 bd3 ba2.4k sqft6317 Southridge Ct, Spotsylvania, VA 22553Off Market
- $430,9004 bd3 ba2.1k sqft6401 Southridge Ct, Spotsylvania, VA 22553Off Market
- $445,9004 bd3 ba1.9k sqft10816 Cedar Post Ln, Spotsylvania, VA 22553Off Market
Nearby schools
GreatSchools rating
- 5/10Freedom Middle SchoolGrades: PK-8Distance: 1.3 mi
- 4/10Courtland High SchoolGrades: 9-12Distance: 3.7 mi
- 5/10Courthouse Rd Elementary SchoolGrades: PK-5Distance: 1.4 mi
Schools provided by the listing agent
- District: Spotsylvania County Public Schools
Source: Bright MLS. This data may not be complete. We recommend contacting the local school district to confirm school assignments for this home.
Get a cash offer in 3 minutes
Find out how much your home could sell for in as little as 3 minutes with a no-obligation cash offer.
Estimated market value
$529,100
Get a cash offer in 3 minutes
Find out how much your home could sell for in as little as 3 minutes with a no-obligation cash offer.
Estimated market value
$529,100
- Virginia
- Spotsylvania County
- Spotsylvania
- 22553
- 10820 Cedar Post Ln
