Welcome home to this beautifully remodeled 5-bedroom, 2.5-bath split-level home, offering nearly +/- 2,000 square feet of living space, tucked away at the end of the street in a peaceful neighborhood just outside of Rolla. Luxury vinyl plank flooring flows throughout this spacious home, creating a cohesive and modern feel. The upper level welcomes you with an open-concept living room, a stylish kitchen featuring sleek stainless steel appliances, and a dining area with access to a large deck overlooking the private, tree-lined backyard—perfect for relaxing or entertaining. Down the hall, you’ll find the primary suite with a convenient ensuite half bathroom, 2 generous bedrooms, and a full bathroom. The lower level offers a spacious family room with a cozy wood-burning fireplace, 2 bedrooms ideal for guests, a home office, and the second full bathroom. Laundry is located on the lower level. Don’t miss this exceptional opportunity—schedule your private tour today!
Closed
Listed by: EXP Realty, LLC • Wyatt R Davis • 573-202-4722
Bought with: EXP Realty, LLC
Price Unknown
10820 Clayton Ct, Rolla, MO 65401
5beds
2,000sqft
Single Family Residence
Built in 1968
0.26 Acres Lot
$272,800 Zestimate®
$--/sqft
$2,082 Estimated rent
Home value
$272,800
Estimated sales range
Not available
$2,082/mo
Zestimate® history
Owner options
List your home for rent
$2,082/mo
Rent Zestimate®
Find your next renter with Zillow Rental Manager. Plus, with online applications, you can quickly screen prospective tenants – for free.
$2,082/mo
Rent Zestimate®
Refinance and save
Refinancing to a lower rate could help reduce your monthly payments and save thousands over the life of the loan.
Explore your selling options
Work with a Zillow partner agent
Leverage their expertise and Zillow's premium Showcase listings to get your home seen by more buyers.
Get startedList with your own agent
Get your home in front of millions of buyers by listing it on Zillow.
Learn how to do itSell it yourself
Take full control of how buyers see your home on Zillow by listing For Sale by Owner (FSBO).
List your homeWhat's special
Cozy wood-burning fireplacePrivate tree-lined backyardSpacious homeStylish kitchenSleek stainless steel appliancesBeautifully remodeledHome office
Zillow last checked:
Listing updated:
Listed by:
Wyatt R Davis 573-202-4722,
EXP Realty, LLC
Bought with:
Jackson P Mitchell, 2025010717
EXP Realty, LLC
Source: MARIS,MLS#: 26004203 Originating MLS: South Central Board of REALTORS
Originating MLS: South Central Board of REALTORSFacts & features
Interior
Bedrooms & bathrooms
- Bedrooms: 5
- Bathrooms: 3
- Full bathrooms: 2
- 1/2 bathrooms: 1
- Main level bathrooms: 2
- Main level bedrooms: 3
Primary bedroom
- Level: Main
Bedroom
- Level: Main
Bedroom
- Level: Main
Bedroom
- Level: Lower
Bedroom
- Level: Lower
Primary bathroom
- Level: Main
Bathroom
- Level: Main
Bathroom
- Level: Lower
Dining room
- Level: Main
Family room
- Level: Lower
Kitchen
- Level: Main
Laundry
- Level: Lower
Living room
- Level: Main
Office
- Level: Lower
Heating
- Forced Air, Electric
Cooling
- Ceiling Fan(s), Central Air, Electric
Appliances
- Included: Stainless Steel Appliance(s), Dishwasher, Microwave, Electric Range, Refrigerator, Electric Water Heater
- Laundry: Electric Dryer Hookup, Laundry Room, Lower Level, Washer Hookup
Features
- Ceiling Fan(s), Center Hall Floorplan, Lever Faucets, Open Floorplan
- Flooring: Varies
- Basement: Partially Finished,Full,Sleeping Area,Walk-Out Access
- Number of fireplaces: 1
- Fireplace features: Basement, Bedroom, Recreation Room, Wood Burning
Interior area
- Total structure area: 2,000
- Total interior livable area: 2,000 sqft
- Finished area above ground: 1,134
- Finished area below ground: 866
Property
Parking
- Total spaces: 2
- Parking features: Additional Parking, Basement, Driveway, Garage Faces Front, Gravel, Off Street
- Attached garage spaces: 2
- Has uncovered spaces: Yes
Features
- Levels: Multi/Split
- Patio & porch: Deck, Front Porch
- Exterior features: Entry Steps/Stairs, Private Yard
- Has view: Yes
- View description: Neighborhood
Lot
- Size: 0.26 Acres
- Dimensions: 0.256 Acres
- Features: Back Yard, Cul-De-Sac, Front Yard, Scattered Woods
Details
- Parcel number: 71103.206022003043.000
- Special conditions: Standard
Construction
Type & style
- Home type: SingleFamily
- Architectural style: Split Foyer
- Property subtype: Single Family Residence
Materials
- Frame, Lap Siding
- Roof: Architectural Shingle
Condition
- Updated/Remodeled
- New construction: No
- Year built: 1968
Utilities & green energy
- Electric: 220 Volts
- Sewer: Public Sewer
- Water: Public
- Utilities for property: Electricity Connected
Community & HOA
Community
- Subdivision: College Hills Resubdivision
HOA
- Has HOA: No
Location
- Region: Rolla
Financial & listing details
- Tax assessed value: $136,930
- Annual tax amount: $1,397
- Date on market: 1/30/2026
- Cumulative days on market: 24 days
- Listing terms: Cash,Conventional,FHA,USDA Loan,VA Loan
- Ownership: Private
- Electric utility on property: Yes
- Road surface type: Chip And Seal
Price history
| Date | Event | Price |
|---|---|---|
| 3/31/2026 | Sold | -- |
Source:  MARIS #26004203 Report a problem MARIS #26004203 Report a problem | ||
| 2/23/2026 | Pending sale | $275,000$138/sqft |
Source: MARIS #26004203 Report a problem | ||
| 1/30/2026 | Listed for sale | $275,000+66.7%$138/sqft |
Source: MARIS #26004203 Report a problem | ||
| 8/14/2025 | Sold | -- |
Source: MARIS #25041123 Report a problem | ||
| 6/30/2025 | Pending sale | $165,000$83/sqft |
Source: MARIS #25041123 Report a problem | ||
| 6/18/2025 | Listed for sale | $165,000$83/sqft |
Source: MARIS #25041123 Report a problem | ||
Public tax history
| Year | Property taxes | Tax assessment |
|---|---|---|
| 2025 | $1,397 +21.5% | $26,020 +15.5% |
| 2024 | $1,150 -0.6% | $22,530 |
| 2023 | $1,157 +18.9% | $22,530 |
| 2022 | $974 -0.9% | $22,530 |
| 2021 | $982 +8.8% | $22,530 +11.3% |
| 2020 | $902 | $20,240 |
| 2019 | -- | $20,240 |
| 2018 | -- | $20,240 |
| 2017 | -- | $20,240 |
| 2016 | -- | $20,240 |
| 2015 | -- | $20,240 |
| 2014 | -- | $20,240 |
Find assessor info on the county website
Neighborhood: 65401
Nearby homes
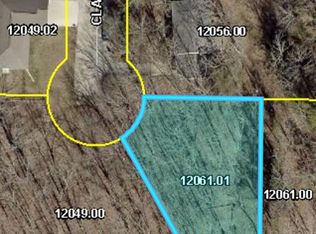
- $19,9000.3 acres0 Clayton Ct, Rolla, MO 65401Lot/Land
- $--3 bd2 ba3.1k sqft10825 Clayton Ct, Rolla, MO 65401Sold

- $247,8003 bd2 ba1.6k sqft10835 Clayton Ct, Rolla, MO 65401Off Market

- $25,0000.27 acres0 Faust Ct, Rolla, MO 65401Lot/Land
- $--0.61 acres0 Clayton Ct LOT 145 & 146, Rolla, MO 65401Sold
- $208,6003 bd2 ba1.1k sqft10850 Clayton Ct, Rolla, MO 65401Off Market
- $162,1003 bd1 ba1k sqft10820 Dennie Ct, Rolla, MO 65401Off Market
- $--3 bd3 ba1.7k sqft10830 Dennie Ct, Rolla, MO 65401Sold
Nearby schools
GreatSchools rating
- 10/10Harry S. Truman Elementary SchoolGrades: PK-3Distance: 0.9 mi
- 5/10Rolla Jr. High SchoolGrades: 7-8Distance: 1.4 mi
- 5/10Rolla Sr. High SchoolGrades: 9-12Distance: 1.5 mi
Schools provided by the listing agent
- Elementary: Harry S. Truman Elem.
- Middle: Rolla Jr. High
- High: Rolla Sr. High
Source: MARIS. This data may not be complete. We recommend contacting the local school district to confirm school assignments for this home.
- Missouri
- Phelps County
- Rolla
- 65401
- 10820 Clayton Ct
