Skip main navigation
Off market
Street View
  • $378,800

    10820 E Grandview Dr, Evansville, IN 47712

    4beds
    2,391sqft
    SingleFamily
    Built in 1977
    3 Acres Lot
    $378,800 Zestimate®
    $158/sqft
    $2,125 Estimated rent

    Home value

    $378,800

    $345,000 - $417,000

    $2,125/mo

    Zestimate® history
    Loading
    Loading...

    Owner options

    List your home for rent

    $2,125/mo

    Rent Zestimate®

    Find your next renter with Zillow Rental Manager. Plus, with online applications, you can quickly screen prospective tenants – for free.

    Learn more

    $2,125/mo

    Rent Zestimate®

    Refinance and save

    $2,270/mo

    Est. payment

    Refinancing to a lower rate could help reduce your monthly payments and save thousands over the life of the loan.

    See today's rates

    $2,270/mo

    Est. payment

    Explore your selling options

    Work with a Zillow partner agent

    Leverage their expertise and Zillow's premium Showcase listings to get your home seen by more buyers.

    Get started

    List with your own agent

    Get your home in front of millions of buyers by listing it on Zillow.

    Learn how to do it

    Sell it yourself

    Take full control of how buyers see your home on Zillow by listing For Sale by Owner (FSBO).

    List your home

    What's special

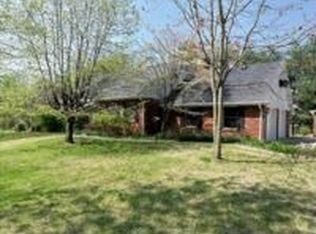
    3 acres located in St. Phillips. Home features over 2300 Sq Ft of living space and large sunroom off back of home. If you're looking for a country setting but want to be minutes from shopping & entertainment this is the ideal location for you. Home was built in 1977 but current owners have done a tremendous amount of work and you will be pleased with the updates they have done. The kitchen has been totally updated with solid surface Corian counter tops, tiled backsplash, off white cabinets and stainless steel appliances. Kitchen also features a small pantry and sellers opened the wall between kitchen and breakfast room/family room to make the floor plan flow nicely. In addition to the family room there is also a dining room on main level with bay window that over looks the backyard, spacious formal living room and office or 4th with built-in bookcase. The sunroom on back of home has tiled flooring and sliding glass doors which can be enjoyed year round. Upstairs you will find the master suite with full bath that has been gutted. Featuring full standing tiled shower with glass door, updated flooring, vanity and fixtures. The guest bath in hall has also been updated with new vanity, fixtures and flooring. The two spare bedrooms are ample in size, one with bonus room attached that is perfect for play room, sewing room or crafts. Other amenities & updates of this home include: a true 2.5 car side load garage, 13 seer HVAC, covered maintenance free deck, lots of out door space for gardening, fruit trees on property, concrete pad for RV parking/or building a detached garage, engineered hand scrapped hardwood floors, sunroom Roof new in 2016, windows updated in 2015 (except kitchen because not need as sunroom is on other side) one year home warranty & immediate possession.

    This property is not currently displayed as for sale or rent on Zillow. This may be different from what's on other websites or public sources.
    Facts & features

    Interior

    Bedrooms & bathrooms
    • Bedrooms: 4
    • Bathrooms: 3
    • Full bathrooms: 3
    Heating
    • Heat pump, Electric
    Cooling
    • Central
    Appliances
    • Included: Dishwasher, Microwave, Range / Oven, Refrigerator
    Features
    • Flooring: Tile, Carpet, Laminate
    • Has fireplace: Yes
    Interior area
    • Total interior livable area: 2,391 sqft

    Property

    Parking
    • Total spaces: 2
    Features
    • Exterior features: Stone, Brick
    Lot
    • Size: 3 Acres

    Construction

    Type & style
    • Home type: SingleFamily
    • Architectural style: Cape Cod
    Materials
    • Roof: Composition
    Condition
    • Year built: 1977

    Utilities & green energy

    • Sewer: Septic

    Community & HOA

    Location
    • Region: Evansville

    Financial & listing details

    • Price per square foot: $158/sqft

    Price history

    DateEventPrice
    12/15/2017Listing removed$229,900$96/sqft
    Source: BERKSHIRE HATHAWAY HOMESERVICES, INDIANA REALTY #201754038 Report a problem
    12/7/2017Listed for sale$229,900-7.3%$96/sqft
    Source: BERKSHIRE HATHAWAY HOMESERVICES, INDIANA REALTY #201754038 Report a problem
    11/7/2017Listing removed$247,900$104/sqft
    Source: F.C. Tucker Emge REALTORS #201732952 Report a problem
    9/22/2017Price change$247,900-2.7%$104/sqft
    Source: F.C. Tucker Emge REALTORS #201732952 Report a problem
    8/10/2017Price change$254,900-5.6%$107/sqft
    Source: F.C. Tucker Emge REALTORS #201732952 Report a problem
    7/18/2017Listed for sale$269,900$113/sqft
    Source: FC TUCKER EMGE REALTORS #201732952 Report a problem

    Public tax history

    Tax history is unavailable.

    Neighborhood: 47712

    Nearby schools

    GreatSchools rating
    Schools provided by the listing agent
    • Elementary: Marrs
    • Middle: Mount Vernon
    • High: Mount Vernon
    • District: Msd Of Mount Vernon

    Source: The MLS. This data may not be complete. We recommend contacting the local school district to confirm school assignments for this home.

    Get pre-qualified for a loan
    At Zillow Home Loans, we can pre-qualify you in as little as 5 minutes with no impact to your credit score.

    An equal housing lender. NMLS #10287.

    Sell for more on Zillow
    Get a Zillow Showcase℠ listing at no additional cost and you could sell for .
    $378,800
    2% more
    +$7,576
    With Zillow Showcase(estimated)
    $386,376
