Skip main navigation
Sold for $900,000
  • $900,000

    10820 Estate Ct, Fairfax, VA 22030

    4beds
    3,777sqft
    Single Family Residence
    Built in 1990
    0.34 Acres Lot
    $893,600 Zestimate®
    $238/sqft
    $4,708 Estimated rent

    Home value

    $893,600

    $831,000 - $956,000

    $4,708/mo

    Zestimate® history
    Loading
    Loading...

    Owner options

    List your home for rent

    $4,708/mo

    Rent Zestimate®

    Find your next renter with Zillow Rental Manager. Plus, with online applications, you can quickly screen prospective tenants – for free.

    Learn more

    $4,708/mo

    Rent Zestimate®

    Refinance and save

    $5,557/mo

    Est. payment

    Refinancing to a lower rate could help reduce your monthly payments and save thousands over the life of the loan.

    See today's rates

    $5,557/mo

    Est. payment

    Explore your selling options

    Work with a Zillow partner agent

    Leverage their expertise and Zillow's premium Showcase listings to get your home seen by more buyers.

    Get started

    List with your own agent

    Get your home in front of millions of buyers by listing it on Zillow.

    Learn how to do it

    Sell it yourself

    Take full control of how buyers see your home on Zillow by listing For Sale by Owner (FSBO).

    List your home

    What's special

    Spacious basementGreat curb appealUpdated landscapingUpdated bathroomsFully remodeled kitchenNew flooringNew cabinets
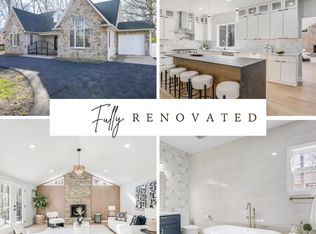
    ***SELLER FINANCING AVAILABLE*** rare opportunity in one of Fairfax’s most desirable area.***10% Downpayment; 5.40% Interest rate; 5 Years Balloon; Montly Payments will be $4,500***See more details in Document's sections After more than 20 wonderful years in this home, the owners are ready to retire and pass it on to someone who will cherish it as much as they did. The property has been beautifully renovated with over $35,000 in improvements, yet the listing price remains unchanged — exceptional value for the next owner. This move-in-ready home features fresh paint throughout, a fully remodeled kitchen with new cabinets, appliances, and flooring, updated bathrooms, new lighting and ceiling fans, and dual high-efficiency HVAC systems with independent controls. The spacious basement, recently refreshed with new flooring and paint, includes a separate entrance, offering incredible potential for a 5th bedroom, in-law suite, or rental-style setup. Outside, the updated landscaping adds warmth and great curb appeal from the moment you arrive. With seller financing available, YOU DO NOT NEED TO USE THE BANK FOR QUALIFYING, this is an unbeatable opportunity to secure a renovated home in a prime Fairfax location without the hurdles of traditional lending.

    Zillow last checked:

    Listing updated:

    Listed by:

    Benjamin Cors 571-657-9710,

    Fairfax Realty of Tysons,

    Co-Listing Agent: Vikas K Goel 703-975-2485,

    Fairfax Realty of Tysons

    Bought with:

    NON MEMBER, 0225194075

    Non Subscribing Office

    Source: Bright MLS,MLS#: VAFC2006614MLS Logo

    Facts & features

    Interior

    Bedrooms & bathrooms
    • Bedrooms: 4
    • Bathrooms: 4
    • Full bathrooms: 2
    • 1/2 bathrooms: 2
    • Main level bathrooms: 1
    Rooms
    • Room types: Dining Room, Bedroom 2, Bedroom 3, Bedroom 4, Kitchen, Family Room, Breakfast Room, Bedroom 1, Sun/Florida Room, Laundry, Bathroom 1, Bathroom 2, Bonus Room, Half Bath
    Bedroom 1
    • Level: Upper
    Bedroom 2
    • Level: Upper
    Bedroom 3
    • Level: Upper
    Bedroom 4
    • Level: Upper
    Bathroom 1
    • Level: Upper
    Bathroom 2
    • Level: Upper
    Bonus room
    • Level: Lower
    Breakfast room
    • Level: Main
    Dining room
    • Level: Main
    Family room
    • Features: Fireplace - Gas
    • Level: Main
    Half bath
    • Level: Main
    Half bath
    • Level: Lower
    Kitchen
    • Level: Main
    Laundry
    • Level: Lower
    Other
    • Features: Ceiling Fan(s), Skylight(s)
    • Level: Main
    Heating
    • Forced Air, Natural Gas, Electric
    Cooling
    • Central Air, Electric
    Appliances
    • Included: Microwave, Dishwasher, Disposal, Dryer, Refrigerator, Cooktop, Washer, Water Heater, Gas Water Heater
    • Laundry: In Basement, Has Laundry, Dryer In Unit, Washer In Unit, Lower Level, Hookup, Laundry Room
    Features
    • Breakfast Area, Ceiling Fan(s), Combination Kitchen/Living, Combination Dining/Living, Dining Area, Family Room Off Kitchen, Floor Plan - Traditional, Formal/Separate Dining Room, Pantry, Walk-In Closet(s)
    • Flooring: Carpet, Hardwood, Wood
    • Windows: Skylight(s)
    • Basement: Connecting Stairway,Exterior Entry,Walk-Out Access
    • Number of fireplaces: 1
    • Fireplace features: Gas/Propane
    Interior area
    • Total structure area: 3,777
    • Total interior livable area: 3,777 sqft
    • Finished area above ground: 2,130
    • Finished area below ground: 1,647

    Property

    Parking
    • Total spaces: 6
    • Parking features: Storage, Built In, Garage Faces Front, Asphalt, Attached, Driveway
    • Garage spaces: 2
    • Uncovered spaces: 4
    Accessibility
    • Accessibility features: None
    Features
    • Levels: Three
    • Stories: 3
    • Pool features: None
    Lot
    • Size: 0.34 Acres
    • Features: Urban
    Details
    • Additional structures: Above Grade, Below Grade
    • Parcel number: 47 3 05 001
    • Zoning: RM
    • Special conditions: Standard

    Construction

    Type & style
    • Home type: SingleFamily
    • Architectural style: Colonial
    • Property subtype: Single Family Residence
    Materials
    • Block
    • Foundation: Slab
    • Roof: Asphalt
    Condition
    • Excellent
    • New construction: No
    • Year built: 1990
    • Major remodel year: 2025

    Utilities & green energy

    • Sewer: Public Sewer
    • Water: Public
    • Utilities for property: Natural Gas Available, Electricity Available, Sewer Available, Water Available

    Community & HOA

    Community
    • Subdivision: Hill Street Estates
    HOA
    • Has HOA: No
    Location
    • Region: Fairfax

    Financial & listing details

    • Price per square foot: $238/sqft
    • Tax assessed value: $811,100
    • Annual tax amount: $8,557
    • Date on market: 8/3/2025
    • Listing agreement: Exclusive Right To Sell
    • Listing terms: Cash,Conventional,FHA,VA Loan,Seller Financing
    • Inclusions: Outdoor Table And Chairs; Basement Shelves
    • Ownership: Fee Simple

    Price history

    DateEventPrice
    12/23/2025Sold$900,000+1.1%$238/sqft
    Source: Bright MLS #VAFC2006614 Report a problem
    12/11/2025Contingent$889,999$236/sqft
    Source: Bright MLS #VAFC2006614 Report a problem
    11/3/2025Listed for sale$889,999$236/sqft
    Source: Bright MLS #VAFC2006614 Report a problem
    9/9/2025Listing removed$889,999$236/sqft
    Source: Bright MLS #VAFC2006614 Report a problem
    8/15/2025Price change$889,999-2.3%$236/sqft
    Source: Bright MLS #VAFC2006614 Report a problem
    8/3/2025Listed for sale$910,999+232.5%$241/sqft
    Source: Bright MLS #VAFC2006614 Report a problem
    2/25/1999Sold$274,000$73/sqft
    Source: Public Record Report a problem

    Public tax history

    YearProperty taxesTax assessment
    2025$8,557 +9.7%$811,100 +7.1%
    2024$7,803 +5.6%$757,600 +5.1%
    2023$7,390 +4.1%$721,000 +5.1%
    2022$7,102 +5.8%$686,200 +9.9%
    2021$6,711 +6.1%$624,300
    2020$6,324 --
    2019$6,324 +1.4%$588,300
    2018$6,236 +108.2%$588,300 +4.1%
    2017$2,995 $565,100 +1.1%
    2016$2,995 -47.1%$559,200 +4%
    2015$5,659 +5.2%$537,900 +4%
    2014$5,380 $517,300 +5%
    2013-- $492,500 +6%
    2012-- $464,700 +1%
    2011-- $460,100 +5%
    2010-- $438,200 -6%
    2009-- $466,200
    2008-- --
    2007-- --
    2006-- --
    2005-- --
    2004-- --
    2003-- --
    2002-- $401,100 +32.7%
    2001-- $302,200 +21%
    2000-- $249,700
    Find assessor info on the county website

    Neighborhood: Cobbdale

    Nearby schools

    GreatSchools rating
    Schools provided by the listing agent
    • Elementary: Providence
    • Middle: Lanier
    • High: Fairfax
    • District: Fairfax County Public Schools

    Source: Bright MLS. This data may not be complete. We recommend contacting the local school district to confirm school assignments for this home.

    Get a cash offer in 3 minutes
    Find out how much your home could sell for in as little as 3 minutes with a no-obligation cash offer.
    Estimated market value
    $893,600
    Get a cash offer in 3 minutes
    Find out how much your home could sell for in as little as 3 minutes with a no-obligation cash offer.
    Estimated market value
    $893,600