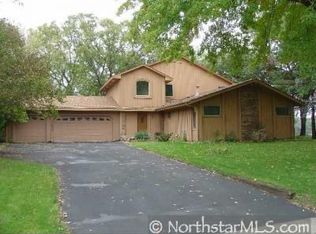
Seller to install radon remediation system in home. Come see this 103 feet of Miss River front. One owner home, very well kept and remodeled, soft close cabinets, soft close drawers in beautiful custom remodeled, cherry wood kitchen. SS appliances, Granite countertops, and breakfast bar, + sep. Pantry, kitchen sink window. Anderson windows throughout. Main floor great room with floor to ceiling brick fbl, plus formal living room, massive open concept. + main floor laundry. 3 bedrooms on main lvl. Huge primary en-suite. Lg family room and 4th bed, and dbl. Walkout lower level. Great space for in law apartment, oversized 3 car insul. Garage. Lawn sprklr. Huge front and back yards, peaceful, serene, All on the Mississippi river. Light, bright main floor vaulted Sunroom, with 5 patio doors, opening up to welcoming 14x20 wraparound deck. Floors and italian ceramic kit flr. Lrg open welcome foyer. must see to appreciate this prop. and its amenities.
Closed
$650,000
10820 Mississippi Blvd NW, Coon Rapids, MN 55433
4beds
3,013sqft
Single Family Residence
Built in 1972
0.77 Acres Lot
$786,600 Zestimate®
$216/sqft
$3,070 Estimated rent
Home value
$786,600
$732,000 - $850,000
$3,070/mo
Zestimate® history
Owner options
List your home for rent
$3,070/mo
Rent Zestimate®
Find your next renter with Zillow Rental Manager. Plus, with online applications, you can quickly screen prospective tenants – for free.
$3,070/mo
Rent Zestimate®
Refinance and save
$4,194/mo
Est. payment
Refinancing to a lower rate could help reduce your monthly payments and save thousands over the life of the loan.
$4,194/mo
Est. payment
Explore your selling options
Work with a Zillow partner agent
Leverage their expertise and Zillow's premium Showcase listings to get your home seen by more buyers.
Get startedList with your own agent
Get your home in front of millions of buyers by listing it on Zillow.
Learn how to do itSell it yourself
Take full control of how buyers see your home on Zillow by listing For Sale by Owner (FSBO).
List your homeWhat's special
Zillow last checked:
Listing updated:
Listed by:
Sue Klimas 651-208-5530,
RE/MAX Results
Bought with:
Nichole Popko
RE/MAX Advantage Plus
Source: NorthstarMLS as distributed by MLS GRID,MLS#: 6491672
Facts & features
Interior
Bedrooms & bathrooms
- Bedrooms: 4
- Bathrooms: 3
- Full bathrooms: 1
- 3/4 bathrooms: 2
Bedroom
- Level: Main
- Area: 300 Square Feet
- Dimensions: 20x15
Bedroom 2
- Level: Main
- Area: 144 Square Feet
- Dimensions: 12x12
Bedroom 3
- Level: Main
- Area: 240 Square Feet
- Dimensions: 15x16
Bedroom 4
- Level: Lower
- Area: 168 Square Feet
- Dimensions: 12x14
Deck
- Level: Main
- Area: 280 Square Feet
- Dimensions: 14x20
Dining room
- Level: Main
- Area: 156 Square Feet
- Dimensions: 12x13
Foyer
- Level: Main
- Area: 120 Square Feet
- Dimensions: 15x8
Great room
- Level: Main
- Area: 550 Square Feet
- Dimensions: 22x25
Kitchen
- Level: Main
- Area: 180 Square Feet
- Dimensions: 12x15
Laundry
- Level: Main
- Area: 70 Square Feet
- Dimensions: 10x7
Living room
- Level: Main
- Area: 432 Square Feet
- Dimensions: 18x24
Storage
- Level: Lower
- Area: 832 Square Feet
- Dimensions: 26x32
Sun room
- Level: Main
- Area: 300 Square Feet
- Dimensions: 20x15
Utility room
- Level: Lower
- Area: 390 Square Feet
- Dimensions: 15x26
Heating
- Forced Air
Cooling
- Central Air
Appliances
- Included: Dishwasher, Disposal, Dryer, Exhaust Fan, Gas Water Heater, Microwave, Range, Refrigerator, Stainless Steel Appliance(s), Washer, Water Softener Owned
- Laundry: Laundry Closet, Laundry Room, Main Level, Sink
Features
- Basement: Block,Daylight,Egress Window(s),Finished,Full,Partially Finished,Storage Space,Walk-Out Access
- Number of fireplaces: 1
- Fireplace features: Brick, Family Room, Gas, Other
Interior area
- Total structure area: 3,013
- Total interior livable area: 3,013 sqft
- Finished area above ground: 2,109
- Finished area below ground: 904
Property
Parking
- Total spaces: 3
- Parking features: Attached, Asphalt, Concrete, Garage Door Opener, Insulated Garage
- Attached garage spaces: 3
- Has uncovered spaces: Yes
- Details: Garage Dimensions (21x40), Garage Door Height (8), Garage Door Width (16)
Accessibility
- Accessibility features: None
Features
- Levels: One
- Stories: 1
- Patio & porch: Deck, Enclosed, Front Porch, Glass Enclosed, Patio, Porch, Rear Porch, Wrap Around
- Pool features: None
- Fencing: Partial,Privacy
- Has view: Yes
- View description: Panoramic, River, West
- Has water view: Yes
- Water view: River
- Waterfront features: Dock, River Front, River View, Waterfront Elevation(10-15), Lake Bottom(Sand)
- Frontage length: Water Frontage: 103
Lot
- Size: 0.77 Acres
- Dimensions: 103 x 361 x 100 x 351
- Features: Accessible Shoreline, Near Public Transit, Tree Coverage - Light
Details
- Additional structures: Storage Shed
- Foundation area: 1809
- Parcel number: 213124220002
- Zoning description: Shoreline,Residential-Single Family
Construction
Type & style
- Home type: SingleFamily
- Property subtype: Single Family Residence
Materials
- Block
- Roof: Age Over 8 Years,Asphalt
Condition
- New construction: No
- Year built: 1972
Utilities & green energy
- Electric: Circuit Breakers, 100 Amp Service, Power Company: Xcel Energy
- Gas: Natural Gas
- Sewer: City Sewer/Connected
- Water: City Water/Connected
Community & HOA
Community
- Subdivision: Mississippi Shores
HOA
- Has HOA: No
Location
- Region: Coon Rapids
Financial & listing details
- Price per square foot: $216/sqft
- Tax assessed value: $765,400
- Annual tax amount: $6,400
- Date on market: 2/29/2024
- Cumulative days on market: 229 days
- Road surface type: Paved
Price history
| Date | Event | Price |
|---|---|---|
| 5/24/2024 | Sold | $650,000-10.3%$216/sqft |
Source:  NorthstarMLS as distributed by MLS GRID #6491672 Report a problem NorthstarMLS as distributed by MLS GRID #6491672 Report a problem | ||
| 4/26/2024 | Pending sale | $725,000$241/sqft |
Source: NorthstarMLS as distributed by MLS GRID #6491672 Report a problem | ||
| 4/1/2024 | Price change | $725,000-2%$241/sqft |
Source: NorthstarMLS as distributed by MLS GRID #6491672 Report a problem | ||
| 2/29/2024 | Listed for sale | $739,900$246/sqft |
Source: NorthstarMLS as distributed by MLS GRID #6491672 Report a problem | ||
| 2/20/2024 | Listing removed | -- |
Source: NorthstarMLS as distributed by MLS GRID #6426943 Report a problem | ||
| 1/22/2024 | Price change | $739,900-1.3%$246/sqft |
Source: NorthstarMLS as distributed by MLS GRID #6426943 Report a problem | ||
| 12/15/2023 | Price change | $749,900-3.2%$249/sqft |
Source: NorthstarMLS as distributed by MLS GRID #6426943 Report a problem | ||
| 10/23/2023 | Price change | $774,900-3.1%$257/sqft |
Source: NorthstarMLS as distributed by MLS GRID #6426943 Report a problem | ||
| 9/27/2023 | Price change | $799,900-3%$265/sqft |
Source: NorthstarMLS as distributed by MLS GRID #6426943 Report a problem | ||
| 9/1/2023 | Listed for sale | $824,900$274/sqft |
Source: NorthstarMLS as distributed by MLS GRID #6426943 Report a problem | ||
Public tax history
| Year | Property taxes | Tax assessment |
|---|---|---|
| 2025 | $8,688 +5.4% | $765,400 +1.8% |
| 2024 | $8,244 +13.9% | $751,500 -1.2% |
| 2023 | $7,238 +13.5% | $760,600 +9.7% |
| 2022 | $6,376 -1.1% | $693,400 +19.2% |
| 2021 | $6,447 +8.7% | $581,800 +18.3% |
| 2019 | $5,931 -2% | $491,900 +1.1% |
| 2018 | $6,054 +8.4% | $486,400 +12.3% |
| 2017 | $5,583 +0.8% | $433,100 +2.4% |
| 2016 | $5,541 -3% | $423,000 |
| 2015 | $5,714 +6.2% | $423,000 +18.8% |
| 2014 | $5,380 -6.4% | $356,100 |
| 2013 | $5,749 +5% | -- |
| 2012 | $5,477 -2.3% | -- |
| 2011 | $5,607 +7.4% | -- |
| 2010 | $5,220 +3.6% | -- |
| 2008 | $5,039 +19.5% | -- |
| 2007 | $4,218 +11.1% | -- |
| 2006 | $3,797 +12.1% | -- |
| 2005 | $3,386 +11.1% | -- |
| 2004 | $3,047 +4.2% | -- |
| 2003 | $2,924 +23.9% | -- |
| 2002 | $2,359 -21% | -- |
| 2001 | $2,986 | -- |
Find assessor info on the county website
Neighborhood: 55433
Nearby homes
- $625,8004 bd3 ba3.7k sqft11800 Mississippi Dr N, Champlin, MN 55316Off Market
- $506,6002 bd1 ba1.2k sqft11748 Mississippi Dr N, Champlin, MN 55316Off Market
- $729,8003 bd3 ba2.5k sqft11808 Mississippi Dr N, Champlin, MN 55316Off Market
- $553,9003 bd2 ba1.3k sqft11740 Mississippi Dr N, Champlin, MN 55316Off Market
- $750,1003 bd3 ba3.8k sqft11816 Mississippi Dr N, Champlin, MN 55316Off Market
- $627,3002 bd2 ba3.2k sqft11732 Mississippi Dr N, Champlin, MN 55316Off Market
- $395,9003 bd3 ba1.4k sqft11749 Mississippi Dr N, Champlin, MN 55316Off Market
- $388,2004 bd2 ba2.2k sqft11801 Mississippi Dr N, Champlin, MN 55316Off Market
Nearby schools
GreatSchools rating
- 7/10Champlin/Brooklyn Pk Acd Math EnsciGrades: K-5Distance: 1 mi
- 8/10Jackson Middle SchoolGrades: 6-8Distance: 1.1 mi
- 7/10Champlin Park Senior High SchoolGrades: 9-12Distance: 1.2 mi
Get a cash offer in 3 minutes
Find out how much your home could sell for in as little as 3 minutes with a no-obligation cash offer.
Estimated market value
$786,600
Get a cash offer in 3 minutes
Find out how much your home could sell for in as little as 3 minutes with a no-obligation cash offer.
Estimated market value
$786,600
- Minnesota
- Hennepin County
- Champlin
- 55433
- 10820 Mississippi Blvd NW
Nearby cities
Nearby zip codes
Other Champlin Topics
