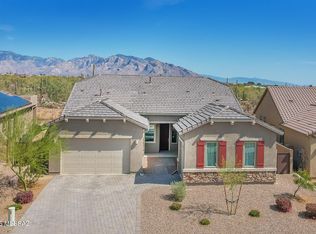
Exceptional Lennar residence in the gated Preserve at Twin Peaks, ideally positioned on a premium private lot backing to the lush Sonoran Desert with sweeping mountain views. This serene natural setting creates a rare sense of privacy, where the beauty of the desert becomes an extension of everyday living. Inside, a modern, light-filled open floorplan balances contemporary comfort with a desirable split-bedroom layout, offering both connection and separation across living spaces. The home features four bedrooms, two bathrooms, and a versatile bonus room, ideal for a home office, media room, or flex space. A spacious great room anchors the interior, creating a seamless flow for both relaxed daily living and entertaining. Expansive windows frame breathtaking desert vistas. The upgraded kitchen is both stylish and functional, showcasing stainless steel appliances, a generous center island with bar seating, and clean, modern finishes designed for casual gatherings and everyday enjoyment. The kitchen and main living areas are thoughtfully oriented to capture tranquil views of the private yard and surrounding landscape.
The primary suite serves as a peaceful retreat, highlighted by a picture window overlooking the desert backdrop. The spa-inspired en-suite bath features a large walk-in shower, dual vanities, and an expansive walk-in closet, creating a refined and relaxing sanctuary.
Outdoor living is equally compelling, with a covered patio overlooking low-maintenance turf, paver hardscape, and view fencing, an ideal setting for morning coffee, sunset entertaining, or year-round relaxation under Arizona skies. A three-car garage provides generous space for vehicles, storage, and recreational gear.
Residents enjoy access to two neighborhood parks, including a playground and a basketball court. Conveniently located just minutes from I-10 and Dove Mountain, home to the Ritz-Carlton Resort & Spa, three signature golf courses, and miles of hiking and biking trails, this home offers a rare blend of privacy, scenery, and convenience.
A refined desert retreat where premium location, thoughtful design, and natural beauty converge.
Sold for $540,000
$540,000
10820 N Iron Peak Dr, Tucson, AZ 85742
4beds
2,167sqft
Single Family Residence
Built in 2022
8,276 Square Feet Lot
$538,100 Zestimate®
$249/sqft
$2,892 Estimated rent
Home value
$538,100
$495,000 - $581,000
$2,892/mo
Zestimate® history
Owner options
List your home for rent
$2,892/mo
Rent Zestimate®
Find your next renter with Zillow Rental Manager. Plus, with online applications, you can quickly screen prospective tenants – for free.
$2,892/mo
Rent Zestimate®
Refinance and save
$3,332/mo
Est. payment
Refinancing to a lower rate could help reduce your monthly payments and save thousands over the life of the loan.
$3,332/mo
Est. payment
Explore your selling options
Work with a Zillow partner agent
Leverage their expertise and Zillow's premium Showcase listings to get your home seen by more buyers.
Get startedList with your own agent
Get your home in front of millions of buyers by listing it on Zillow.
Learn how to do itSell it yourself
Take full control of how buyers see your home on Zillow by listing For Sale by Owner (FSBO).
List your homeWhat's special
Desirable split-bedroom layoutTwo bathroomsModern light-filled open floorplanStainless steel appliancesFour bedrooms
Zillow last checked:
Listing updated:
Listed by:
Denise Nicole Newton 520-977-5577,
Realty Executives Arizona Territory
Bought with:
Cynthia Luois, BR670767000
Coldwell Banker Realty
Source: MLS of Southern Arizona,MLS#: 22602842
Facts & features
Interior
Bedrooms & bathrooms
- Bedrooms: 4
- Bathrooms: 2
- Full bathrooms: 2
Heating
- Forced Air
Cooling
- Central Air, Ceiling Fan(s), Ceiling Fans Pre-Wired
Appliances
- Included: Tankless Water Heater, Exhaust Fan, Dishwasher, Disposal, Reverse Osmosis, Electric Cooktop, Electric Oven, Gas Hookup Available, Microwave, ENERGY STAR Qualified Dishwasher, ENERGY STAR Qualified Range, ENERGY STAR Qualified Dryer, ENERGY STAR Qualified Washer
- Laundry: Laundry Room, Gas Dryer Hookup
Features
- Kitchen Island, Walk-In Closet(s), High Ceilings
- Flooring: Carpet, Ceramic Tile
- Windows: Skylight(s), Double Pane Windows
- Has fireplace: No
- Fireplace features: None
Interior area
- Total structure area: 2,167
- Total interior livable area: 2,167 sqft
Property
Parking
- Total spaces: 3
- Parking features: Garage Door Opener
- Attached garage spaces: 3
Accessibility
- Accessibility features: None
Features
- Levels: One
- Stories: 1
- Patio & porch: Covered, Slab, Paver, Patio
- Exterior features: None
- Spa features: None
- Fencing: Block,View Fence
- Has view: Yes
- View description: Mountain(s), Panoramic, Sunrise, Desert
Lot
- Size: 8,276 Square Feet
- Dimensions: 60' X 131' X 64' X 131'
- Features: Shrubs, Decorative Gravel, Subdivided, Borders Common Area, Cul-De-Sac, East/West Exposure, Elevated Lot
Details
- Parcel number: 216261890
- Zoning: Marana - SP
- Special conditions: None
Construction
Type & style
- Home type: SingleFamily
- Architectural style: Contemporary
- Property subtype: Single Family Residence
Materials
- Frame - Stucco
- Roof: Tile
Condition
- Year built: 2022
Utilities & green energy
- Sewer: Sewer Connected
- Water: Public
Community & HOA
Community
- Features: Basketball Court, Gated, Sidewalks, Park, Walking Trail
- Security: Smoke Detector(s), Carbon Monoxide Detector(s), Wrought Iron Security Door
- Subdivision: Preserve at Twin Peaks
HOA
- Has HOA: Yes
- Amenities included: Park
- Services included: Common Area Maint, Gated Community, Street Maint
- HOA fee: $76 monthly
Location
- Region: Tucson
Financial & listing details
- Price per square foot: $249/sqft
- Tax assessed value: $415,236
- Annual tax amount: $4,100
- Date on market: 1/30/2026
- Cumulative days on market: 39 days
- Listing terms: FHA,VA Loan,Conventional,Cash,Submit
- Road surface type: Paved
Price history
| Date | Event | Price |
|---|---|---|
| 4/9/2026 | Sold | $540,000$249/sqft |
Source:  MLS of Southern Arizona #22602842 Report a problem MLS of Southern Arizona #22602842 Report a problem | ||
| 3/24/2026 | Pending sale | $540,000$249/sqft |
Source: MLS of Southern Arizona #22602842 Report a problem | ||
| 3/10/2026 | Contingent | $540,000$249/sqft |
Source: MLS of Southern Arizona #22602842 Report a problem | ||
| 2/19/2026 | Price change | $540,000-1.8%$249/sqft |
Source: MLS of Southern Arizona #22602842 Report a problem | ||
| 1/30/2026 | Listed for sale | $550,000+10%$254/sqft |
Source: MLS of Southern Arizona #22602842 Report a problem | ||
| 5/5/2022 | Sold | $499,790+0.3%$231/sqft |
Source: Public Record Report a problem | ||
| 12/23/2021 | Listing removed | -- |
Source:  Lennar Homes Report a problem Lennar Homes Report a problem | ||
| 11/11/2021 | Price change | $498,290+0.4%$230/sqft |
Source: Lennar Homes Report a problem | ||
| 10/23/2021 | Price change | $496,290+0.4%$229/sqft |
Source: Lennar Homes Report a problem | ||
| 9/27/2021 | Price change | $494,290+0.8%$228/sqft |
Source: Lennar Homes Report a problem | ||
| 9/4/2021 | Price change | $490,290-1%$226/sqft |
Source: Lennar Homes Report a problem | ||
| 8/24/2021 | Price change | $495,290-1%$229/sqft |
Source: Lennar Homes Report a problem | ||
| 8/9/2021 | Listed for sale | $500,290$231/sqft |
Source: Lennar Homes Report a problem | ||
Public tax history
| Year | Property taxes | Tax assessment |
|---|---|---|
| 2026 | $4,101 +5.1% | $41,524 -0.6% |
| 2025 | $3,902 -7.2% | $41,770 -7.1% |
| 2024 | $4,206 +204.4% | $44,955 +338.7% |
| 2023 | $1,382 +313.1% | $10,248 -1.8% |
| 2022 | $334 | $10,431 |
Find assessor info on the county website
Neighborhood: 85742
Nearby homes
- $564,1003 bd3 ba2.2k sqft10814 N Iron Peak Dr, Tucson, AZ 85742Off Market
- $616,7003 bd3 ba2.5k sqft10826 N Iron Peak Dr, Tucson, AZ 85742Off Market
- $600,1004 bd3 ba2.5k sqft10808 N Iron Peak Dr, Tucson, AZ 85742Off Market
- $513,8004 bd2 ba2.1k sqft10832 N Iron Peak Dr, Tucson, AZ 85742Off Market
- $489,3003 bd2 ba1.9k sqft10838 N Iron Peak Dr, Tucson, AZ 85742Off Market
- $667,0004 bd3 ba2.9k sqft10802 N Iron Peak Dr, Tucson, AZ 85742Off Market
- $477,2003 bd2 ba1.9k sqft10819 N Iron Peak Dr, Tucson, AZ 85742Off Market
- $519,8004 bd2 ba2.2k sqft10825 N Iron Peak Dr, Tucson, AZ 85742Off Market
Nearby schools
GreatSchools rating
- 6/10Degrazia Elementary SchoolGrades: PK-6Distance: 2.1 mi
- 4/10Tortolita Middle SchoolGrades: 7-8Distance: 2.8 mi
- 6/10Mountain View High SchoolGrades: 9-12Distance: 2.1 mi
Schools provided by the listing agent
- Elementary: Degrazia
- Middle: Tortolita
- High: Mountain View
Source: MLS of Southern Arizona. This data may not be complete. We recommend contacting the local school district to confirm school assignments for this home.
Get a cash offer in 3 minutes
Find out how much your home could sell for in as little as 3 minutes with a no-obligation cash offer.
Estimated market value
$538,100
Get a cash offer in 3 minutes
Find out how much your home could sell for in as little as 3 minutes with a no-obligation cash offer.
Estimated market value
$538,100
- Arizona
- Pima County
- Marana
- 85742
- 10820 N Iron Peak Dr
Nearby cities
Nearby neighborhoods
Nearby zip codes
Other Marana Topics
