For those who yearn for an updated home with charm and relics of a time past, you’ve found the one. This wonderful home on Victoria Place in The Village resides on a sprawling corner lot in one of OKC’s most beloved communities and is just minutes to anywhere you want to be! A cozy home with impactful updates throughout; it’s pristine and meticulously cared for. An enchanting exterior, this two story boasts three dormers, manicure landscaping and feels so private in this setting. At the entrance, the kitchen is to your left- with subway tile backsplash, stainless appliances & a dining space. The living room is perfectly sized, with sliding glass doors leading to the backyard. Two bedrooms are downstairs [one currently utilized as formal dining room] and enjoy use of a full bathroom. Refinished hardwoods [2025] are on display throughout the upstairs. Two large bedrooms occupy the second floor and share access to a renovated full bath & linen closet. Walk-in attic space is found here as well! Significant upgrades include brand new Class III Roof [2025], all exterior siding [2025], new vinyl windows [2025/2016] & new furnace [2024]. Tons of space to play in the backyard- with a large open patio & tons of green space. The garage features an in-ground storm shelter & a plethora of additional storage space. Staying active is easy with Duffner Park being right outside your front door! With a tennis/pickleball court, revamped playground, splash pad & lots of green space to play- you’re guaranteed to enjoy this prime location every season. It's classic and perfect- come see it today!
Sold for $302,000
$302,000
10820 N Victoria Pl, Oklahoma City, OK 73120
4beds
1,627sqft
Single Family Residence
Built in 1959
8,228 Square Feet Lot
$304,600 Zestimate®
$186/sqft
$1,732 Estimated rent
Home value
$304,600
$289,000 - $320,000
$1,732/mo
Zestimate® history
Owner options
List your home for rent
$1,732/mo
Rent Zestimate®
Find your next renter with Zillow Rental Manager. Plus, with online applications, you can quickly screen prospective tenants – for free.
$1,732/mo
Rent Zestimate®
Refinance and save
$1,912/mo
Est. payment
Refinancing to a lower rate could help reduce your monthly payments and save thousands over the life of the loan.
$1,912/mo
Est. payment
Explore your selling options
Work with a Zillow partner agent
Leverage their expertise and Zillow's premium Showcase listings to get your home seen by more buyers.
Get startedList with your own agent
Get your home in front of millions of buyers by listing it on Zillow.
Learn how to do itSell it yourself
Take full control of how buyers see your home on Zillow by listing For Sale by Owner (FSBO).
List your homeWhat's special
Linen closetSprawling corner lotWalk-in attic spaceDining spaceEnchanting exteriorStainless appliancesLarge open patio
Zillow last checked:
Listing updated:
Listed by:
Brie Green 405-627-0081,
Metro First Realty
Bought with:
Michelle Henderson, 179079
West and Main Homes
Source: MLSOK/OKCMAR as distributed by MLS GRID,MLS#: 1205330
Facts & features
Interior
Bedrooms & bathrooms
- Bedrooms: 4
- Bathrooms: 2
- Full bathrooms: 2
Heating
- Central
Cooling
- Has cooling: Yes
Appliances
- Included: Dishwasher, Water Heater, Electric Range
Features
- Ceiling Fan(s), Paint Woodwork, Stained Wood
- Flooring: Wood
- Windows: Window Treatments, Low E, Vinyl Frame
- Has fireplace: No
- Fireplace features: None
Interior area
- Total structure area: 1,627
- Total interior livable area: 1,627 sqft
Property
Parking
- Total spaces: 2
- Parking features: Concrete
- Garage spaces: 2
Features
- Levels: Two
- Stories: 2
- Patio & porch: Patio
- Exterior features: Rain Gutters
- Fencing: Wood
Lot
- Size: 8,228 Square Feet
- Features: Corner Lot
Details
- Parcel number: 10820NVictoria73120
- Special conditions: None
Construction
Type & style
- Home type: SingleFamily
- Architectural style: Ranch,Traditional
- Property subtype: Single Family Residence
Materials
- Brick
- Foundation: Slab
- Roof: Shingle
Condition
- Year built: 1959
Utilities & green energy
- Utilities for property: High Speed Internet, Public
Community & HOA
Location
- Region: Oklahoma City
Financial & listing details
- Price per square foot: $186/sqft
- Annual tax amount: $3,787
- Date on market: 12/10/2025
- Listing terms: Cash,Conventional,Sell FHA or VA
Price history
| Date | Event | Price |
|---|---|---|
| 2/27/2026 | Sold | $302,000+0.7%$186/sqft |
Source:  MLSOK/OKCMAR as distributed by MLS GRID #1205330 Report a problem MLSOK/OKCMAR as distributed by MLS GRID #1205330 Report a problem | ||
| 1/14/2026 | Pending sale | $299,900$184/sqft |
Source: MLSOK/OKCMAR as distributed by MLS GRID #1205330 Report a problem | ||
| 12/10/2025 | Listed for sale | $299,900$184/sqft |
Source: MLSOK/OKCMAR as distributed by MLS GRID #1205330 Report a problem | ||
Public tax history
Tax history is unavailable.
Neighborhood: The Village
Nearby homes
- $302,0004 bd2 ba1.6k sqft10820 Victoria Pl, Oklahoma City, OK 73120Sold
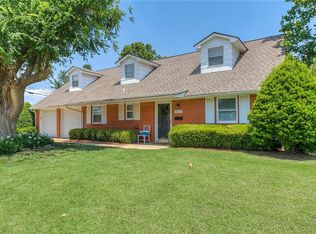
- $221,6003 bd1 ba1.2k sqft2719 Winston Rd, Oklahoma City, OK 73120Off Market
- $224,2003 bd1 ba1.1k sqft2717 Winston Rd, Oklahoma City, OK 73120Off Market
- $189,5003 bd1 ba1.2k sqft2722 Winston Rd, Oklahoma City, OK 73120Off Market
- $201,3003 bd2 ba1.1k sqft2724 Winston Rd, Oklahoma City, OK 73120Off Market
- $187,5003 bd1 ba1.1k sqft2720 W Hefner Rd, Oklahoma City, OK 73120Off Market
- $191,7003 bd1 ba1.1k sqft2718 W Hefner Rd, Oklahoma City, OK 73120Off Market
- $262,8003 bd2 ba1.5k sqft2726 Winston Rd, Oklahoma City, OK 73120Off Market
Nearby schools
GreatSchools rating
- 6/10Ridgeview Elementary SchoolGrades: PK-4Distance: 0.6 mi
- 2/10John Marshall Middle SchoolGrades: 5-8Distance: 1.6 mi
- 1/10John Marshall High SchoolGrades: 9-12Distance: 1.6 mi
Schools provided by the listing agent
- Elementary: Ridgeview ES
- Middle: John Marshall MS
- High: John Marshall HS
Source: MLSOK/OKCMAR as distributed by MLS GRID. This data may not be complete. We recommend contacting the local school district to confirm school assignments for this home.
Get a cash offer in 3 minutes
Find out how much your home could sell for in as little as 3 minutes with a no-obligation cash offer.
Estimated market value
$304,600
Get a cash offer in 3 minutes
Find out how much your home could sell for in as little as 3 minutes with a no-obligation cash offer.
Estimated market value
$304,600
- Oklahoma
- Oklahoma County
- Oklahoma City
- 73120
- The Village
- 10820 N Victoria Pl
Nearby cities
Nearby neighborhoods
Nearby zip codes
Other Oklahoma City Topics
